English

Steel Beam to Slab Connections: The 3mm Edge Trim That Holds It All Together
2026-10-22 13:00:02






Steel Beam to Slab Connections: The 3mm Edge Trim That Holds It All Together
Steel beam to slab connections are the edge details where concrete floor meets steel beam, using metal decking, edge trim and extra rebar to make a clean composite floor joint. Below is data from three actual floor edge details.
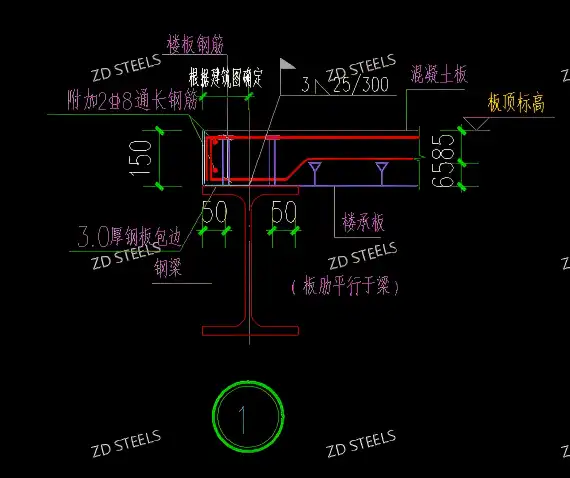
Basic Specs
| Item | Value |
|---|---|
| Connection type | Steel beam + composite slab |
| Slab thickness | 120 mm or 150 mm |
| Metal decking | Profiled steel deck |
| Edge trim | 3.0 mm steel plate |
| Extra rebar | 2Φ8 continuous bars |
| Weld | 3 mm fillet, 25/300 spacing |
| Slab ribs direction | Parallel or perpendicular to beam |
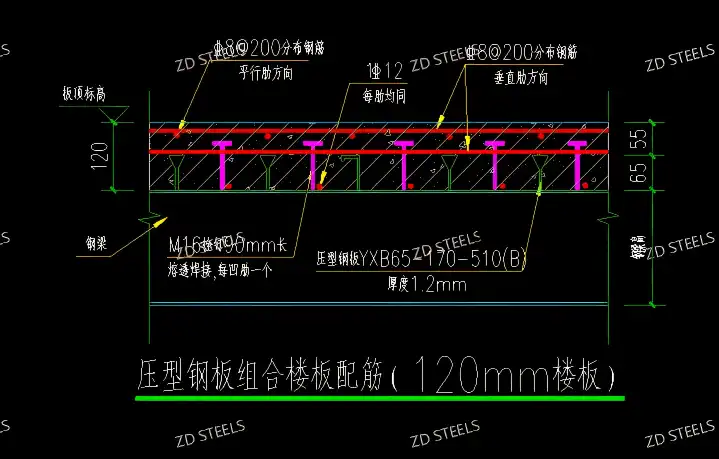
Three Connection Types
| Detail | Slab | Rib direction | Edge |
|---|---|---|---|
| Detail 1 | 150 mm | Parallel to beam | 150 mm edge |
| Detail 2 | 150 mm | Perpendicular to beam | 150 mm edge |
| Detail 3 | 120 mm | Parallel to beam | 120 mm edge |
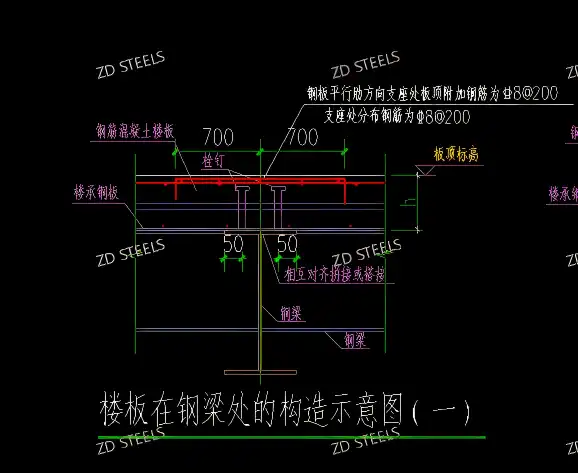
The floor edge detail consists of:
- Steel beam: H-section beam supporting slab edge
- Metal decking: profiled steel sheet on top of beam flange
- Concrete slab: 120–150 mm concrete poured on deck
- Edge trim: 3 mm steel plate welded along beam edge
- Extra rebar: 2Φ8 continuous bars at slab edge
Advantages
- Clean edge finish — 3 mm trim plate hides deck edge and gives straight line
- Extra edge strength — 2Φ8 bars prevent edge cracking under load
- Works both directions — same detail for ribs parallel or perpendicular
- Standard weld — 3 mm fillet at 25/300, simple field welding
- No formwork needed — deck and trim act as permanent formwork
Disadvantages / Limitations
- Extra welding — trim plate welded along every beam edge
- Trim can rust — exposed edge trim needs painting
- Slab thickness fixed — 120 or 150 mm, not adjustable on site
- Deck direction matters — parallel vs perpendicular detail differs
- Concrete spill risk — thin trim can bend if concrete trucks drive on it
Typical Applications
- Composite floor edges — office building floor slab on steel beams
- Mezzanine floors — added floor in existing buildings
- Parking garage decks — long-span parking structure floors
- Steel factory floors — steel structure factory mezzanine
- Podium floors — podium slab on steel frame
Installation Notes
- Metal decking laid on top flange of steel beam
- 3 mm edge trim welded to beam edge at 25/300 spacing
- 2Φ8 continuous bars placed along slab edge before pouring
- Concrete poured to 120 or 150 mm thickness, vibrated around trim
Steel beam to slab edge connection — 120/150 mm composite slab on metal deck, 3.0 mm edge trim welded at 25/300, 2Φ8 continuous edge bars, works for both rib directions, standard detail for composite steel floors.
**WhatsApp**: +86‑13889862778, +86‑18242444407
**Email**: eddie@zdsteels.com, wells@zdsteels.com
YOU MAY LIKE