English

Z Purlin Connections: The Small Bolted Joints That Hold Every Roof On
2026-10-22 13:00:02






Z Purlin Connections: The Small Bolted Joints That Hold Every Roof On
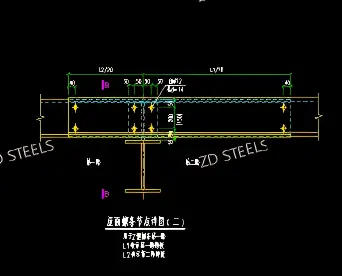
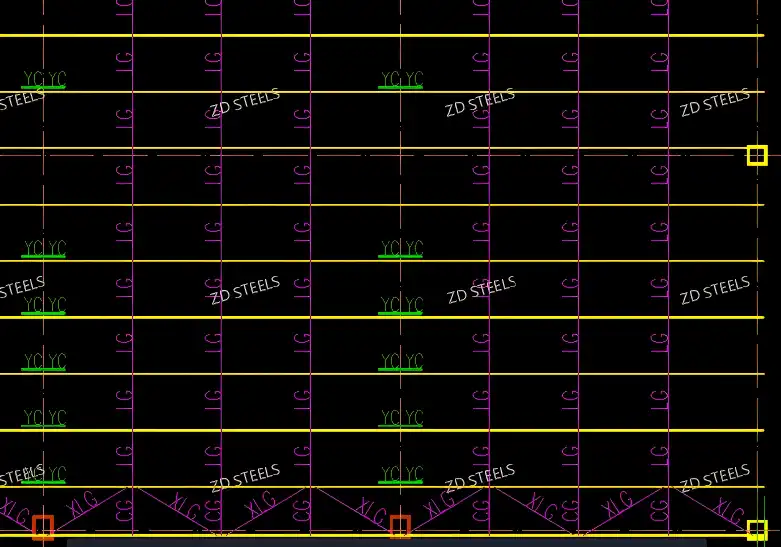
Z purlin connections are the bolted joints that fix roof purlins to main beams, with sag rods and knee braces keeping the roof plane straight. Below is data from an actual roof purlin connection detail.
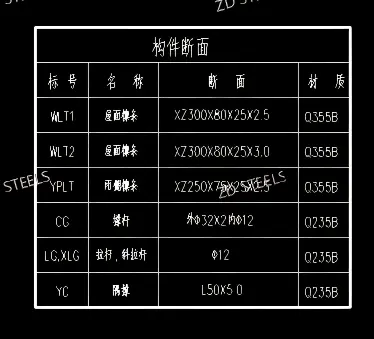
Basic Specs
| Item | Value |
|---|---|
| Roof purlins | Z230×80×25×2.5 / ×3.0 |
| Canopy purlins | Z220×75×25×2.5 |
| Purlin material | Q355B |
| Sag rods | Φ12 round bar, Q235B |
| Diagonal sag rods | Φ12 round bar, Q235B |
| Spacer tube | Φ32×2.5, Q235B |
| Knee braces | L50×5.0 angle, Q235B |
| Connection | Bolted, no welding |
Connection Parts
The purlin connection system consists of:
- Z purlin: Z230×80×25 cold-formed section, spans between main beams
- Connection plate: bolted to purlin web and beam flange
- Sag rods: Φ12 rods through purlin webs at mid-span
- Knee braces: L50×5 angles, brace purlin bottom flange
- Spacer tubes: Φ32×2.5 over rods at beam lines
Advantages
- Bolted, no welding — all connections bolted, fast field install
- Z-purlin efficiency — Z shape nests for shipping, overlaps at supports
- Sag rods prevent deflection — Φ12 rods stop long purlins sagging
- Knee braces stabilize — L50×5 angles keep purlins from twisting
- Q355B purlins — lighter than Q235 for same span
Disadvantages / Limitations
- Thin gauge steel — 2.5 mm purlins dent easily during handling
- Galvanize needed — cold-formed purlins rust if not galvanized
- Many small parts — rods, tubes, angles add up over long roofs
- Nesting at supports — Z purlins overlap, need careful layout
- Wind uplift sensitive — bolted connections can fail under strong uplift
Typical Applications
- Industrial factory roofs — supports metal roof panels
- Warehouse roofs — long-span warehouse roof structure
- Canopy roofs — entrance canopy purlins
- Agricultural buildings — farm shed and barn roofs
- Commercial roof decks — retail building roof structure
Installation Notes
- Z purlins laid on main beam flanges, bolted with connection plates
- Sag rods Φ12 threaded through purlin webs, tightened after alignment
- Knee braces L50×5 welded to purlin bottom, bolted to beam web
- Spacer tubes Φ32×2.5 placed at every main beam line
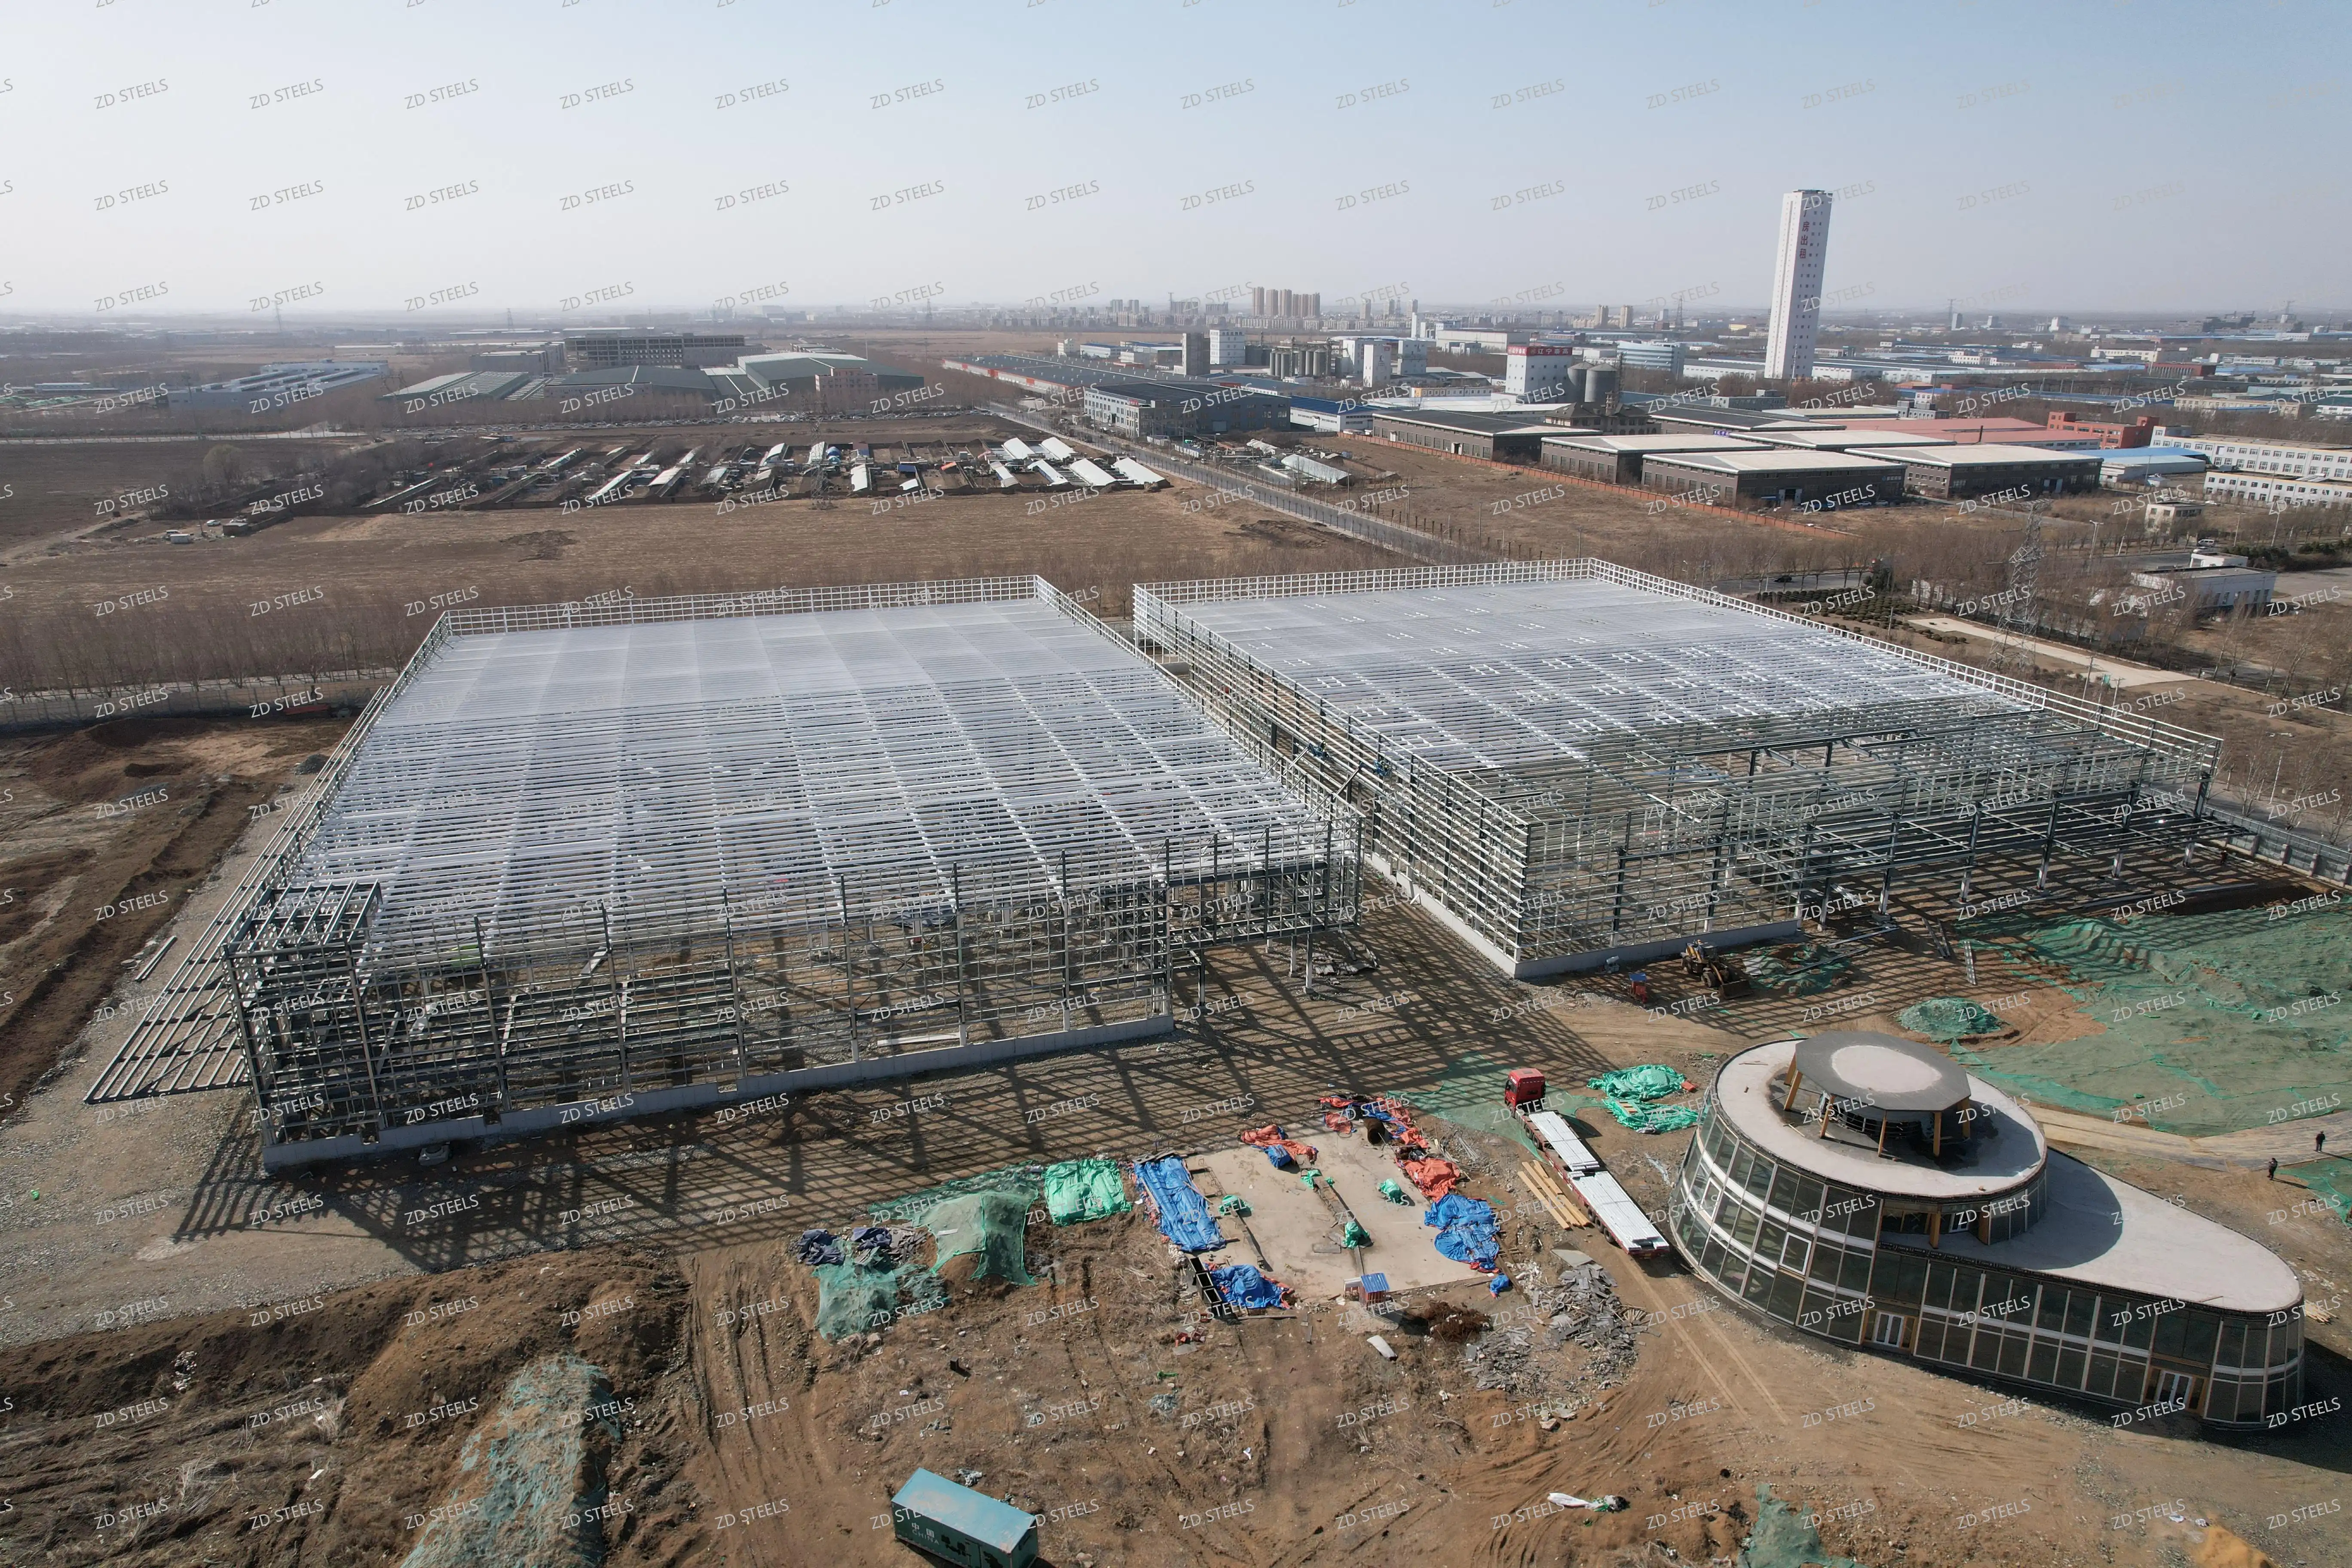
Roof purlin connection — Z230×80×25 purlins bolted to main beams, Φ12 sag rods, L50×5 knee braces, Φ32×2.5 spacer tubes, Q355B purlins + Q235B bracing, all-bolted roof system
**WhatsApp**: +86‑13889862778, +86‑18242444407
**Email**: eddie@zdsteels.com, wells@zdsteels.com
YOU MAY LIKE