



Steel Wind Column
2026-10-17 13:00:00






Steel Wind Column KFZ-1: HN500×200, Q355B, 3,385 kg
Wind columns (gable posts) are vertical steel members placed at building gable ends to resist horizontal wind loads and transfer them to foundation. Below is member KFZ-1 from an actual fabrication drawing.
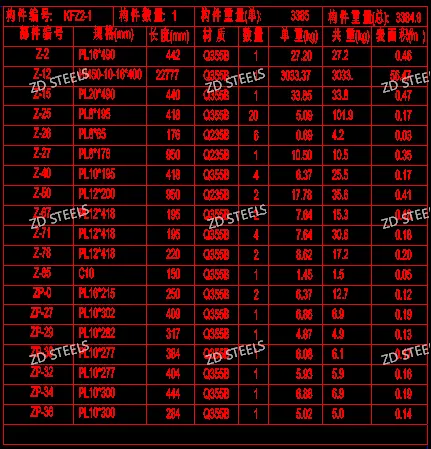

Basic Specs
|
Item |
Value |
|
Member ID |
KFZ-1 |
|
Quantity |
1 pc |
|
Unit weight |
3,385 kg |
|
Main section |
HN500×200×10×16 (hot rolled H) |
|
Material |
Q355B |
|
Total surface area |
~34 m² |
|
End plate (top) |
PL16×490 |
|
End plate (base) |
PL20×490 |
Construction Details
The column consists of main H-section plus stiffeners and connection plates:
· Main shaft: HN500×200×10×16, Q355B
· Top end plate: PL16×490, 1 pc
· Base plate: PL20×490, 1 pc
· Web stiffeners: PL10×495, 2 pcs at critical sections
· Shear tabs: PL10×175, 4 pcs
· Base connection plates: ZP series, multiple sizes
· Gusset plates: Z-50, Z-78 etc.
Stiffeners are positioned at load transfer points — where girts, braces or crane brackets connect.
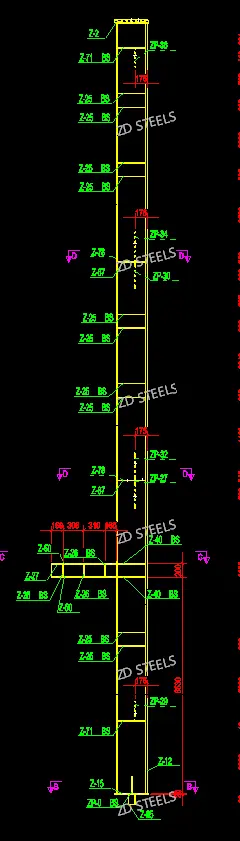
Why Wind Column Matters
1. Resists gable wind load — transfers horizontal wind pressure on gable wall to foundation
2. Supports gable wall cladding — spaced 6–9 m apart, supports wall girts and panels
3. Stabilizes building longitudinally — works with roof bracing to prevent racking
4. Q355B steel — higher yield strength, lighter section for same wind load
Typical Applications
1. Single-story industrial plants — standard use at both gable ends of factory buildings
2. Warehouse & logistics centers — long gable walls need intermediate wind columns
3. Steel structure workshops — especially in high-wind or seismic regions
4. Aircraft hangars & large sheds — large gable openings require heavy wind columns
5. Agricultural buildings — livestock sheds and greenhouses in exposed locations
Installation Notes
· Base: bolted to foundation anchor bolts, grouted after alignment
· Top: slotted connection to roof beam allows vertical movement while resisting lateral load
· Girts bolted to column tabs; no welding on site
KFZ-1 wind column — HN500×200×10×16, Q355B, 3,385 kg per unit, fabricated for gable-end wind load resistance.
YOU MAY LIKE
