
Weld Inspection for Steel Structures: UT, MT, RT Explained
2026-11-02 13:00:01






Weld Inspection for Steel Structures: UT, MT, RT Explained
Title: Weld Inspection for Steel Structures: UT, MT, RT, and What Each Test Catches
Overview
Weld defects are the number one cause of steel structure failures. A single bad weld on a crane girder or bridge joint can crack and collapse under fatigue. Weld inspection — visual plus non-destructive testing (NDT) — is how fabricators and erectors prove a weld is sound before the structure goes into service.
Below is a practical guide to the five weld inspection methods used on steel structures, what each one detects, and when to use it.
Inspection Methods
表格
| Method | Code | Detects | Best For | Cost | Speed |
|---|---|---|---|---|---|
| Visual Testing (VT) | GB 50661 / AWS D1.1 | Surface cracks, undercut, porosity, wrong size | Every weld, 100% | Lowest | Fastest |
| Ultrasonic Testing (UT) | GB/T 11345 / ISO 17640 | Internal cracks, lack of fusion, slag, porosity | Full-penetration welds over 12 mm | Medium | Fast |
| Magnetic Particle (MT) | GB/T 26951 / ISO 9934 | Surface and near-surface cracks | Fillet welds, surface of thick welds | Medium | Medium |
| Penetrant Testing (PT) | GB/T 18851 / ISO 3452 | Surface-breaking cracks, pinholes | Non-magnetic steel, small parts | Low | Medium |
| Radiographic Testing (RT) | GB/T 3323 / ISO 17636 | Internal defects, records for archive | Critical joints, code-required | High | Slow |
What Each Test Catches
VT — Visual Testing
Checks weld profile, size, undercut, overlap, porosity on surface, and spatter. Cheap and fast, but only sees the surface. Performed on 100% of welds.
UT — Ultrasonic Testing
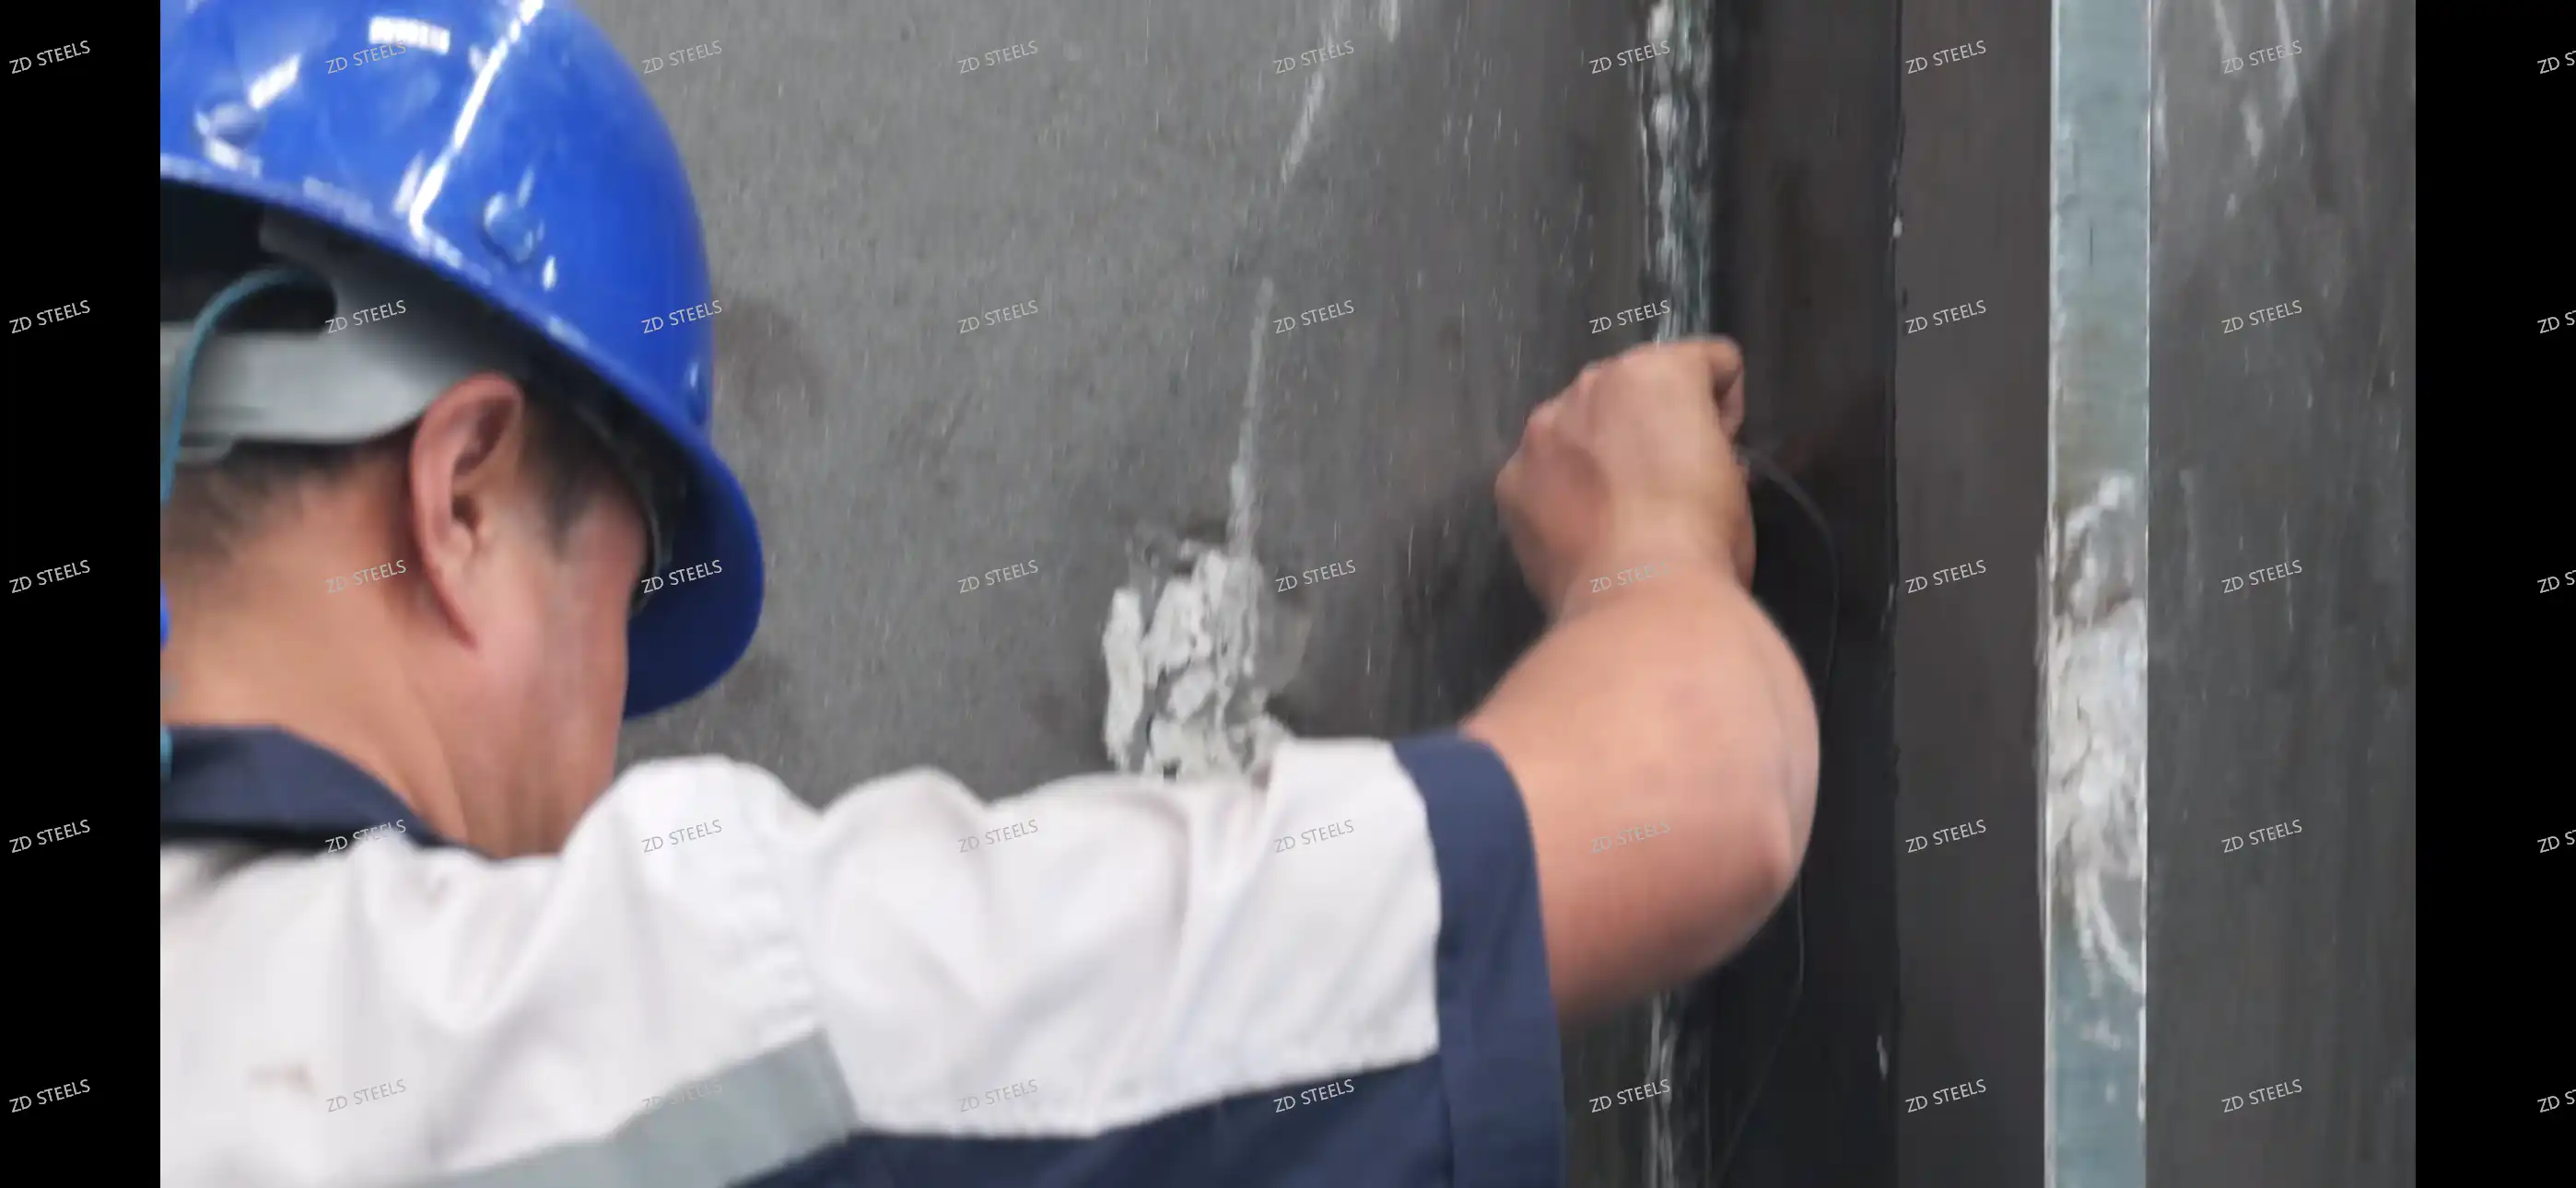
Sends high-frequency sound waves through the weld. Internal defects — lack of fusion, slag inclusion, internal cracks — reflect the wave and show on screen. The standard method for full-penetration welds over 12 mm thick. No radiation, portable, one-man operation. Limitation: needs a smooth surface and skilled operator.
MT — Magnetic Particle
Magnetizes the weld area, then applies iron powder. Surface and near-surface cracks pull the powder into a visible line. Works only on ferromagnetic steel. Common for fillet welds and weld toes where fatigue cracks start.
PT — Penetrant Testing
Applies a red dye or fluorescent liquid to the surface; liquid seeps into surface-breaking cracks, developer draws it out. Works on any material, including stainless and aluminum. Used for small parts and where MT cannot work.
RT — Radiographic Testing
X-ray or gamma-ray film behind the weld. Internal defects show as dark spots on film. Gives a permanent record — required by code for critical bridges and pressure-bearing joints. Slow, needs radiation protection and a licensed operator.
Advantages
Catches defects before failure — a 3 mm lack-of-fusion found in the shop costs ¥100 to fix; the same defect in service can collapse a roof.
Code compliance — GB 50661, AWS D1.1 and AISC 360 all require NDT on specified weld categories.
Multiple methods, full coverage — VT sees surface, UT/RT see inside, MT/PT catch surface cracks — together they cover every defect type.
Portable equipment — UT and MT units run on battery, work on scaffolding and in the field.
Documented proof — RT film and UT reports give the owner an inspection record for insurance and warranty.
Disadvantages / Limitations
Operator dependent — UT results vary with the operator's skill and experience; a bad scan can miss real defects.
Surface prep required — UT and MT need smooth, clean weld surfaces; scale and paint cause false readings.
RT is slow and costly — radiation licensing, film, and protection add time and money.
Not all defects are detectable — UT misses small surface cracks, MT misses internal defects, RT misses tight cracks parallel to the beam.
Inspection after erection is hard — welds high on columns or inside box girders are difficult or impossible to reach.
Typical Use Cases
Crane girder welds — full-penetration UT on flange-to-web welds, MT on weld toes, every joint on heavy-duty crane runways.
Bridge welds — RT or UT on main girder splices, MT on diaphragm connections, per JTG D64 and AASHTO.
Portal frame rigid joints — UT on full-penetration flange welds of beam-to-column moment connections.
Box girder and lattice column welds — UT on internal diaphragms and chord splices before box closing.
Repair and retrofit welds — MT on existing welds after fatigue cracking, UT to verify repair depth.
Inspection Sequence
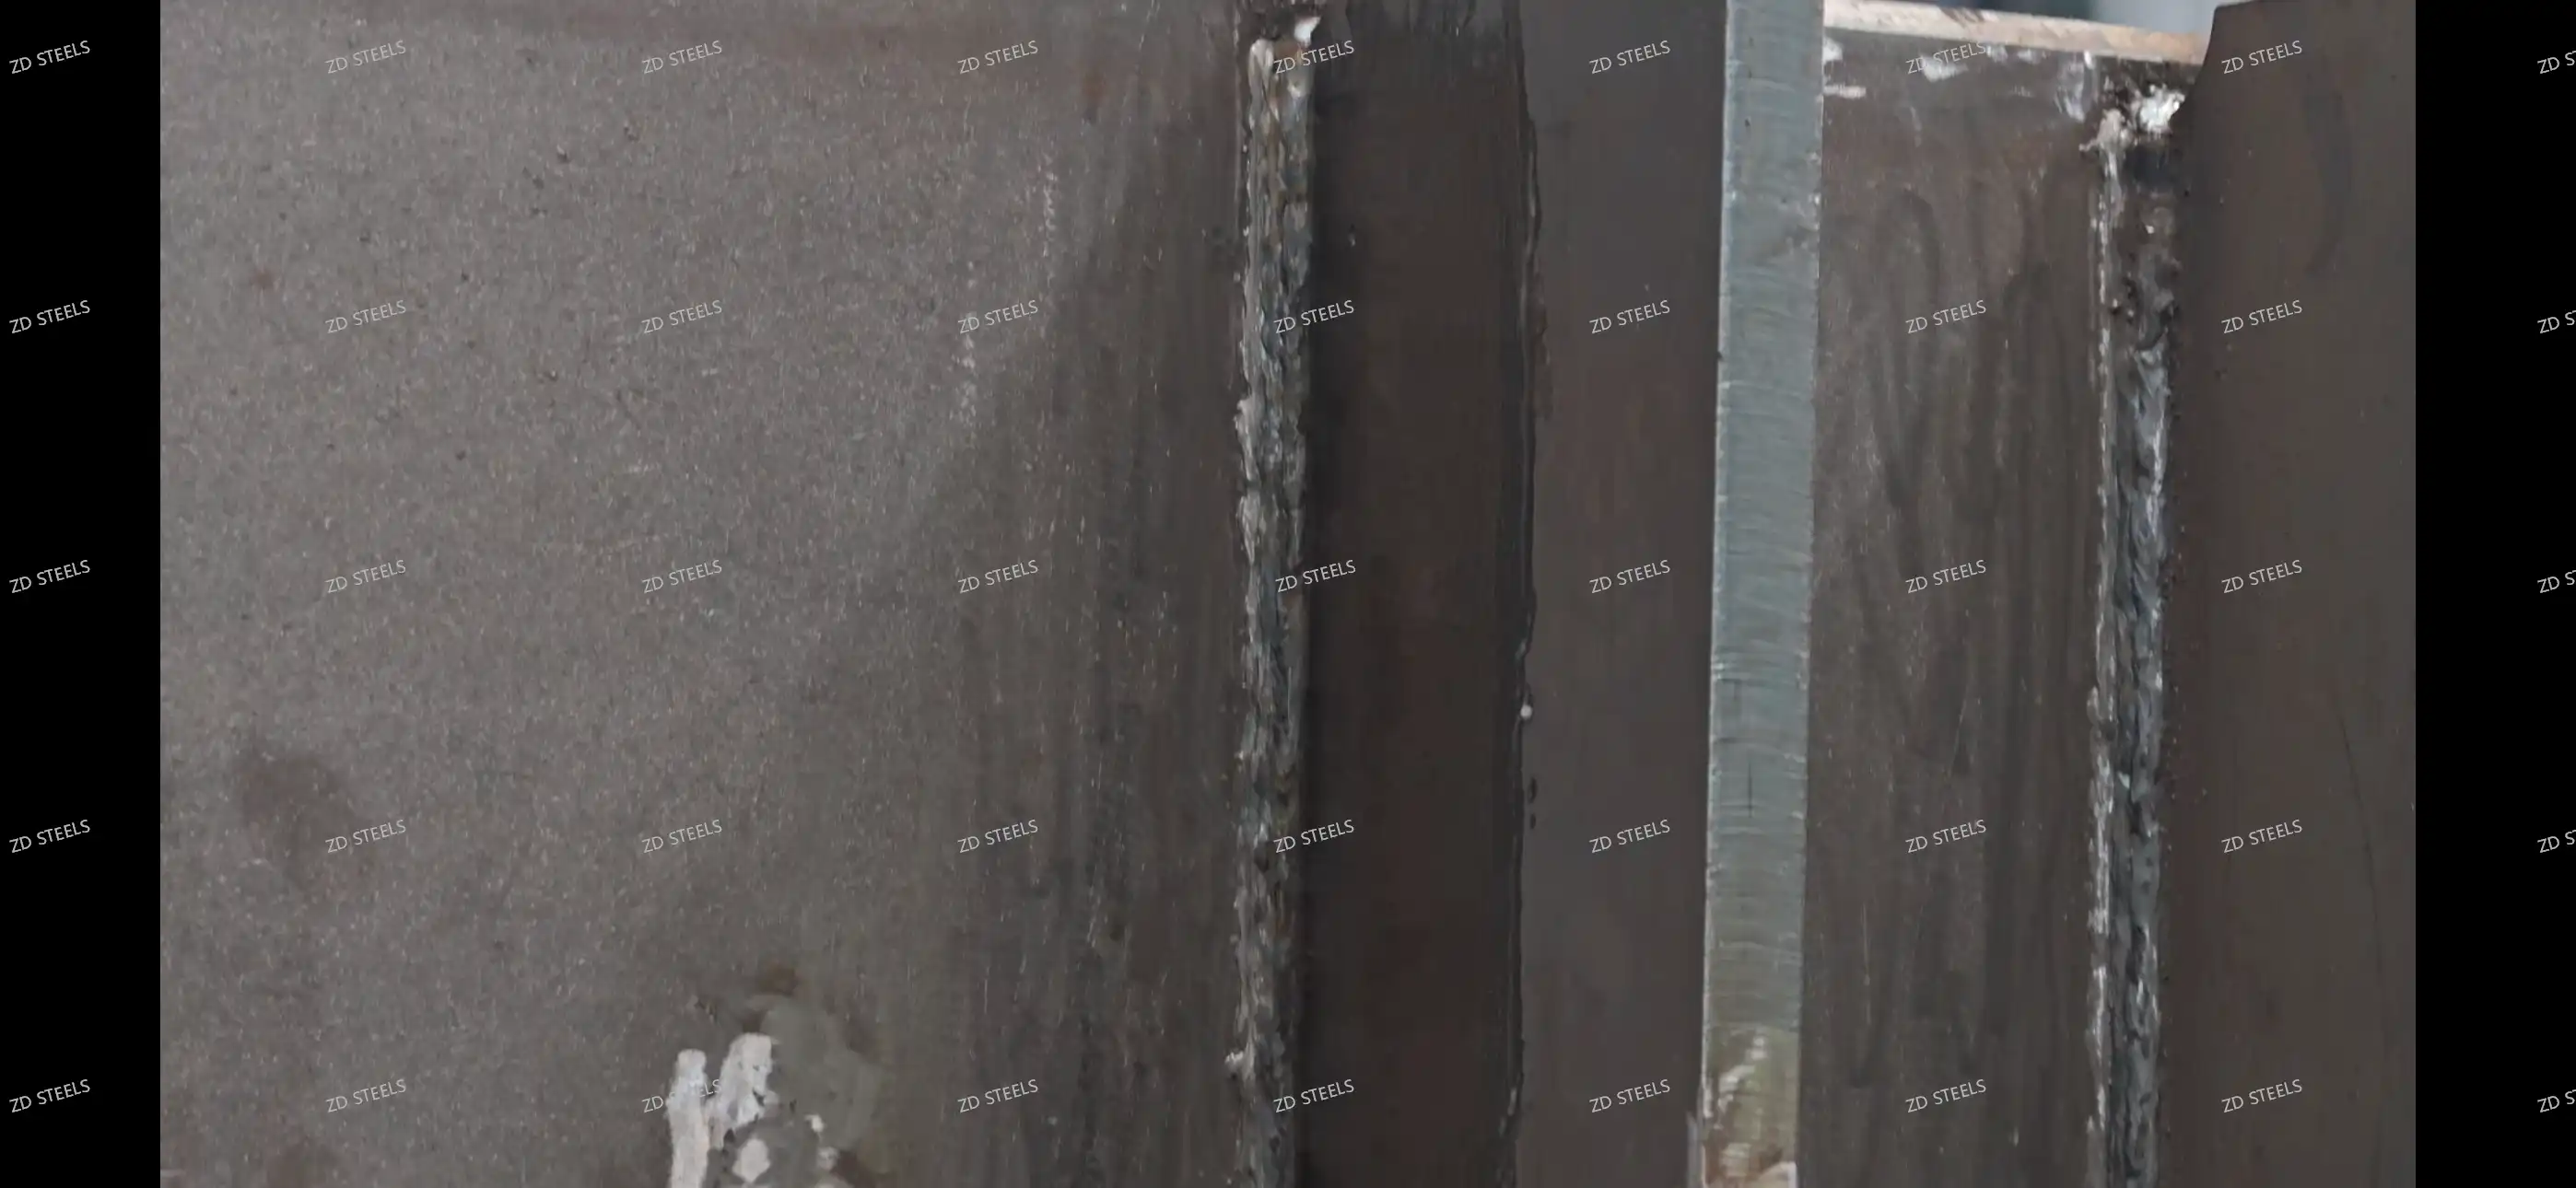
Weld appearance check (VT) — size, profile, undercut, porosity — 100% of welds.
Weld surface prep — grind weld toes smooth, remove scale and spatter.
Internal test (UT/RT) — per weld category in the code, typically 10–100% of full-penetration welds.
Surface crack test (MT/PT) — weld toes and fillet welds in fatigue zones.
Report and sign-off — NDT report with weld map, defect locations, and repair records.
Bottom Line
No weld is perfect — the job of inspection is to find the defects that matter before they fail. Visual testing on everything, UT on full-penetration welds, MT at weld toes: that combination covers more than 95% of real-world weld failures at a reasonable cost. Skip the inspection to save money, and the first failure pays for a thousand inspections
**WhatsApp**: +86‑13889862778, +86‑18242444407
**Email**: eddie@zdsteels.com, wells@zdsteels.com
YOU MAY LIKE