



What Are the Advantages of Prefabricated Simple Warehouse Structures?
2026-08-24 13:00:01






Prefabricated simple warehouse structures deliver transformative advantages for modern supply chains: dramatically accelerated construction timelines, superior cost predictability, exceptional scalability, and seamless integration with inventory management systems. Unlike conventional buildings requiring months of on-site work, these modular steel buildings arrive pre-engineered from the factory, reducing deployment time by 40-60%. Their clear-span design maximizes storage density while supporting advanced systems that optimize operational workflows. For procurement professionals managing demanding timelines and budget constraints, prefabricated warehouses represent a strategic investment that directly addresses fluctuating inventory volumes, labor shortages, and the urgent need for rapid facility expansion across commercial, industrial, and logistics sectors.
Introduction
Problems in the global supply chain have completely changed how purchasing managers, engineers, and marketers plan facilities. With its unpredictable schedules, weather delays, and rising labor costs, traditional warehouse construction can't keep up with the speed needed for cold-chain logistics, manufacturing, and e-commerce fulfillment. Prefabricated Simple Warehouse structures have become the practical answer, providing adaptable and effective storage options perfectly suited for B2B clients with complex operational needs.
This guide looks at how these engineered systems solve some of the most important problems: keeping costs down through factory precision; being able to grow with the business; being able to be put into use quickly so that income isn't lost; and being able to work with current inventory management technologies. Global procurement professionals can make smart warehouse investments that meet changing business needs and maximize both efficiency and return on investment when they understand these real benefits. Whether you're looking for buildings for factories, warehouses, or port terminals, the benefits listed here will help you find solutions that will improve performance in a way that you can measure.
Understanding Prefabricated Simple Warehouse Structures
What Defines Prefabricated Warehouse Construction
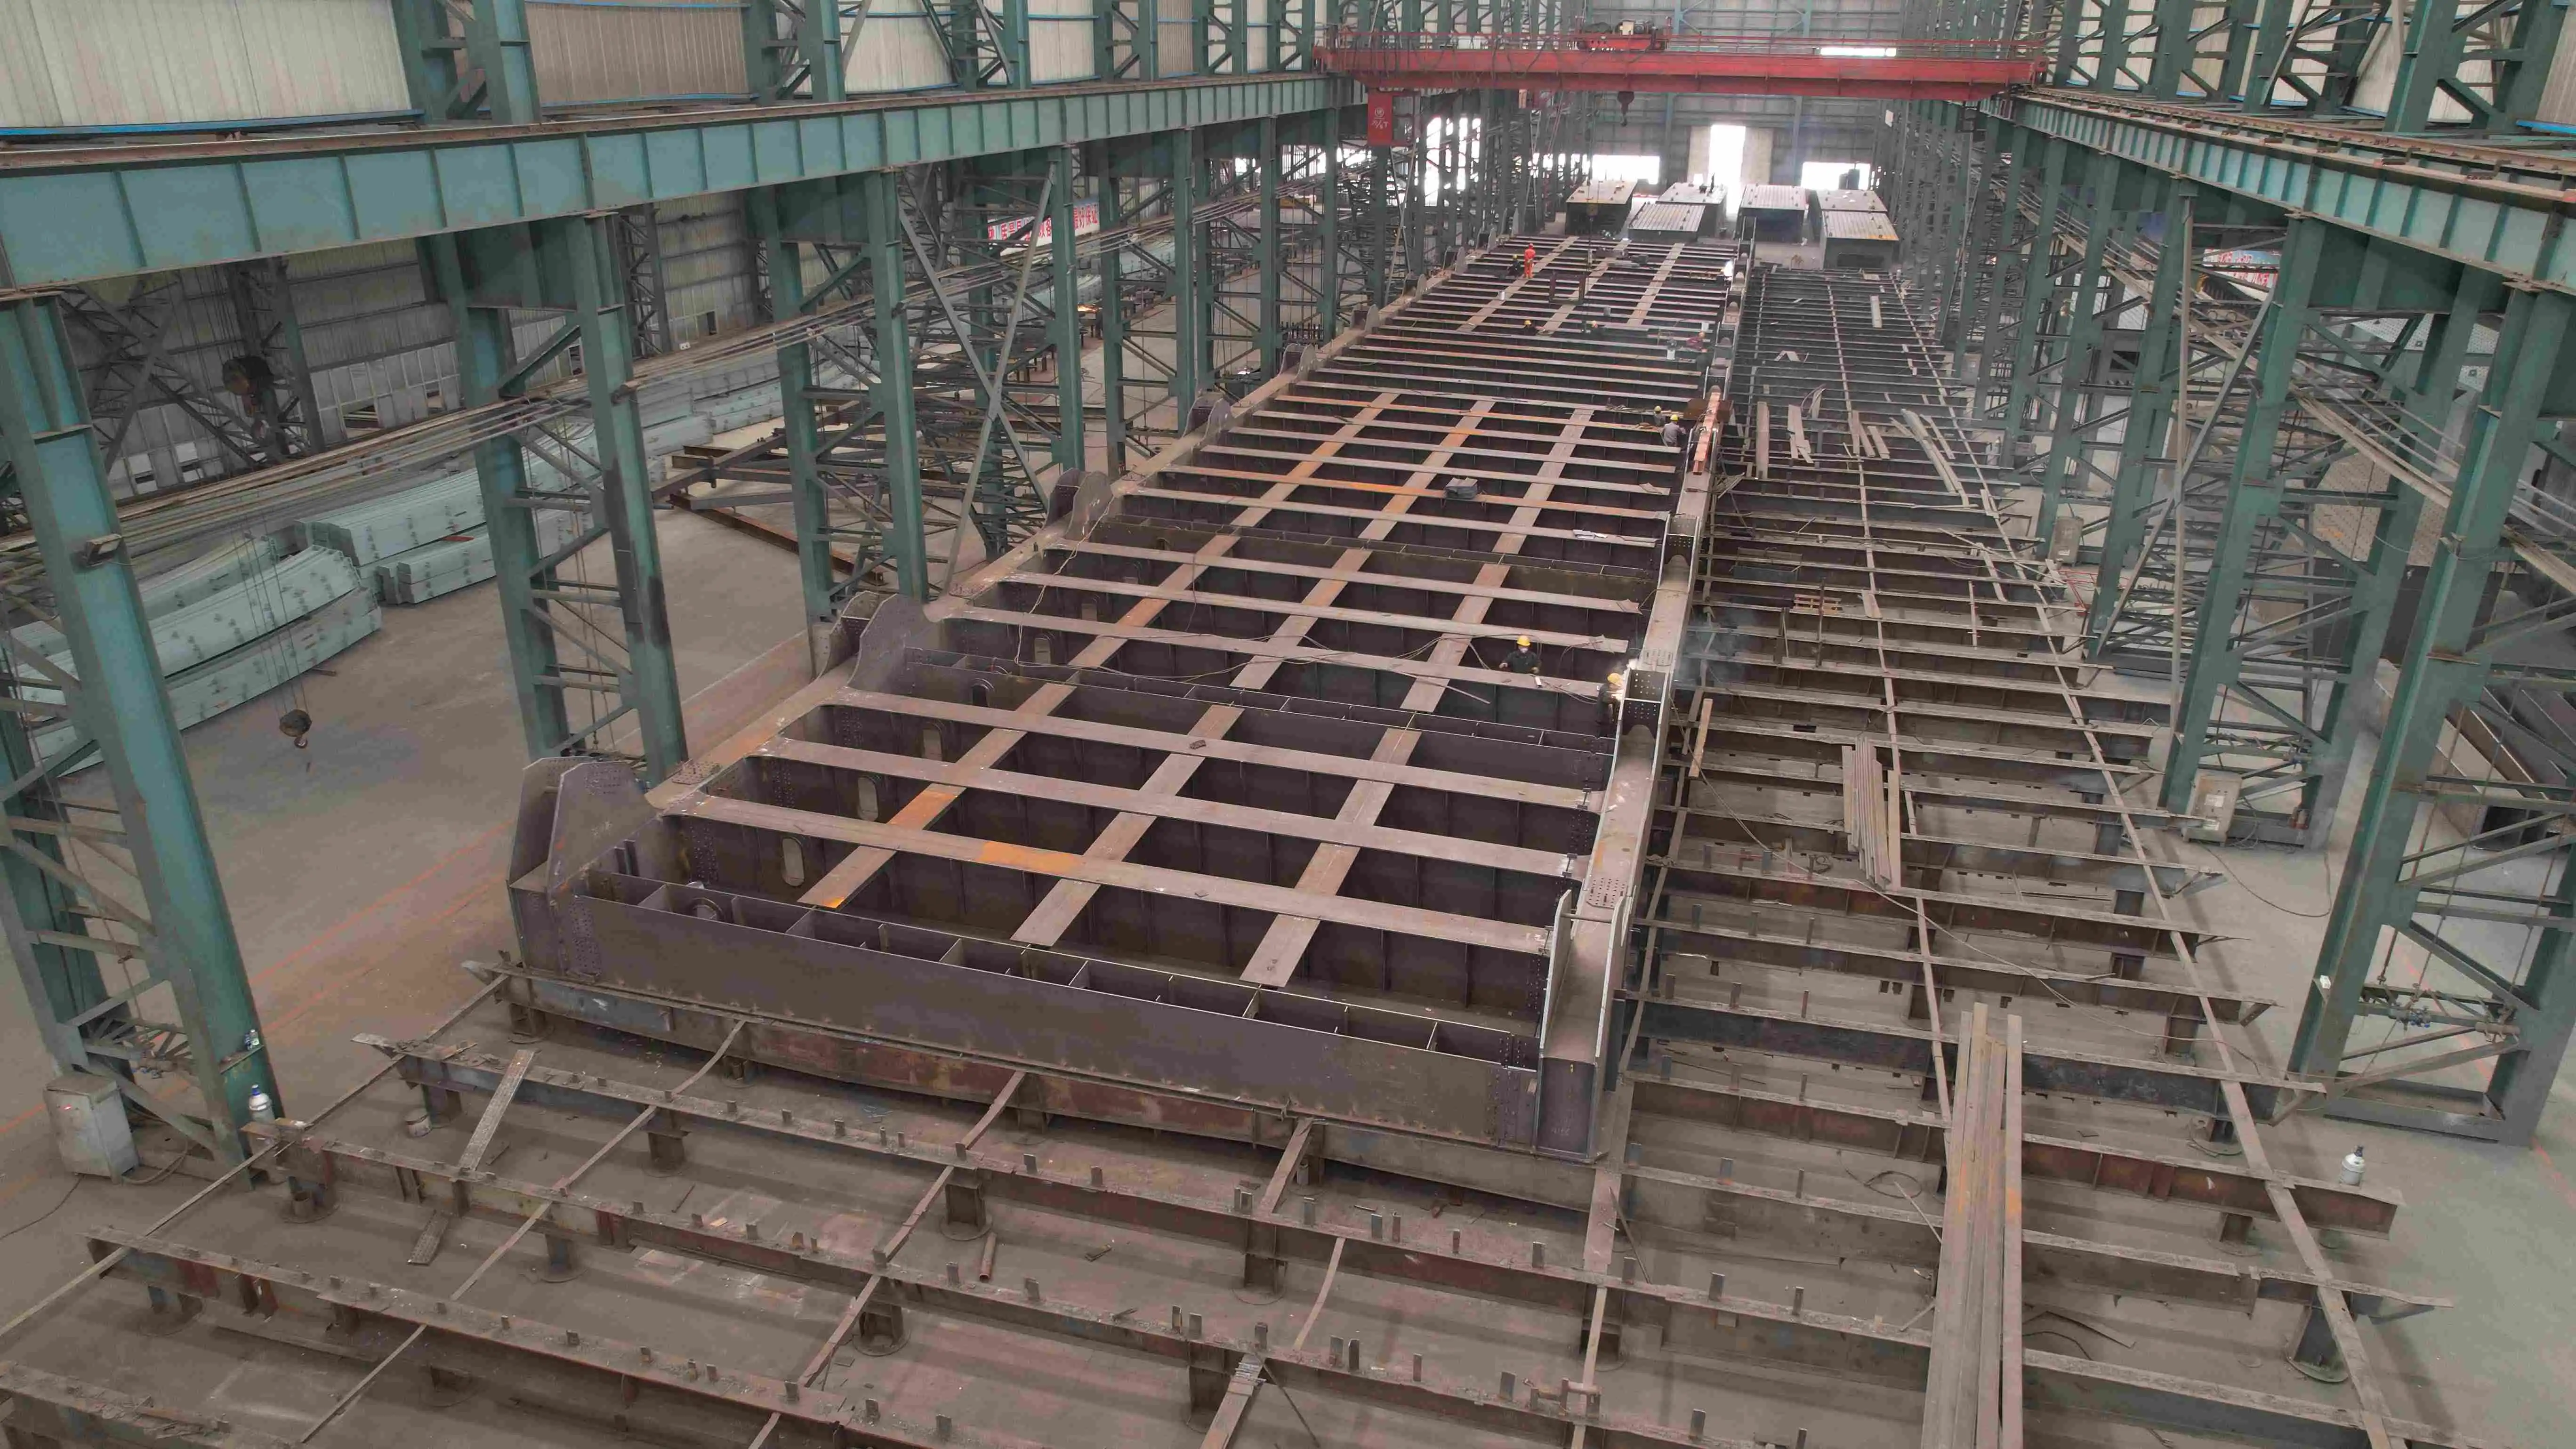
Prefabricated Simple Warehouses are modular storage buildings whose structural parts, like columns, beams, purlins, and cladding, are made in a workshop and then sent to construction sites to be put together. These Pre-Engineered Buildings use Building Information Modeling to make the best use of materials before they are built, unlike standard buildings that need long pours of concrete and a lot of work done on-site. The main frame is made of high-strength steel grades like Q235 and Q345. These grades are chosen based on the size of the warehouse, the weight of the cargo, and the weather to make sure they are strong and durable enough for a wide range of operational situations.
Core Technical Specifications
The engineering parameters have a direct effect on the amount of storage space and how well the system works. Span sizes are usually between 12 and 36 meters, which makes the insides column-free and easy for moving mechanical equipment and arranging shelves in different ways. This clear-span feature gets rid of internal obstacles that get in the way of forklifts and vertical storage systems. Height ranges usually cover between 6 and 12 meters, which allows for a variety of building needs and enough room for handling tools to work. Roof sections use color-coated steel plates that are strong at covering and insulating against heat loss. Wall systems use sandwich panels that protect against heat loss and keep the structure strong.
The Modular Assembly Advantage
Compared to traditional building methods, this modular design philosophy cuts deployment times by a large amount. Components come pre-cut to exact specifications and with corrosion treatments applied at the factory. This saves time because cutting, welding, and surface preparation don't have to be done on-site. Standardized link systems make it possible for construction teams to put up buildings very quickly. Often, projects are finished in weeks instead of months. This fast deployment feature is very important for businesses that need a Simple Warehouse solution to adapt to changing supply chain needs or quickly increase their storage space when their inventory numbers suddenly rise.
Advantages of Prefabricated Simple Warehouse Structures for B2B Procurement
Capital Expenditure Reduction and Financial Predictability
The financial benefits for people who buy things from businesses go beyond the initial purchase considerations. Factory fabrication sets fixed costs at the production stage, so there are no more budget overruns caused by things like bad weather, delays, and a lack of workers in traditional building. The material cost structure, which makes up 60–70% of the total project cost, helps procurement managers make accurate budget predictions. Steel's ability to be recycled adds long-term value to resources, and the optimized structural design cuts down on material waste without sacrificing function. Rapid construction directly leads to lower financing costs and faster facility operationalization, which cuts down on the time it takes for traditional warehouse projects to start making money.
Superior Scalability Supporting Business Growth
Businesses that want to grow need storage facilities that can change to meet their needs. Prefabricated warehouses are very flexible because they can be expanded in modules. Bolted connecting systems make it possible to add more space in the future with few changes to the structure. This saves money because the buildings don't have to be torn down and rebuilt like traditional ones do when they get too big. Instead of putting a lot of money into buildings that are too big at the start of the project, procurement teams can spread out their investments in construction to meet real growth patterns. This financial flexibility is especially helpful for businesses whose demand changes with the seasons or that are entering new markets where temporary storage space needs are unknown at first.
Accelerated Installation Minimizing Operational Disruption
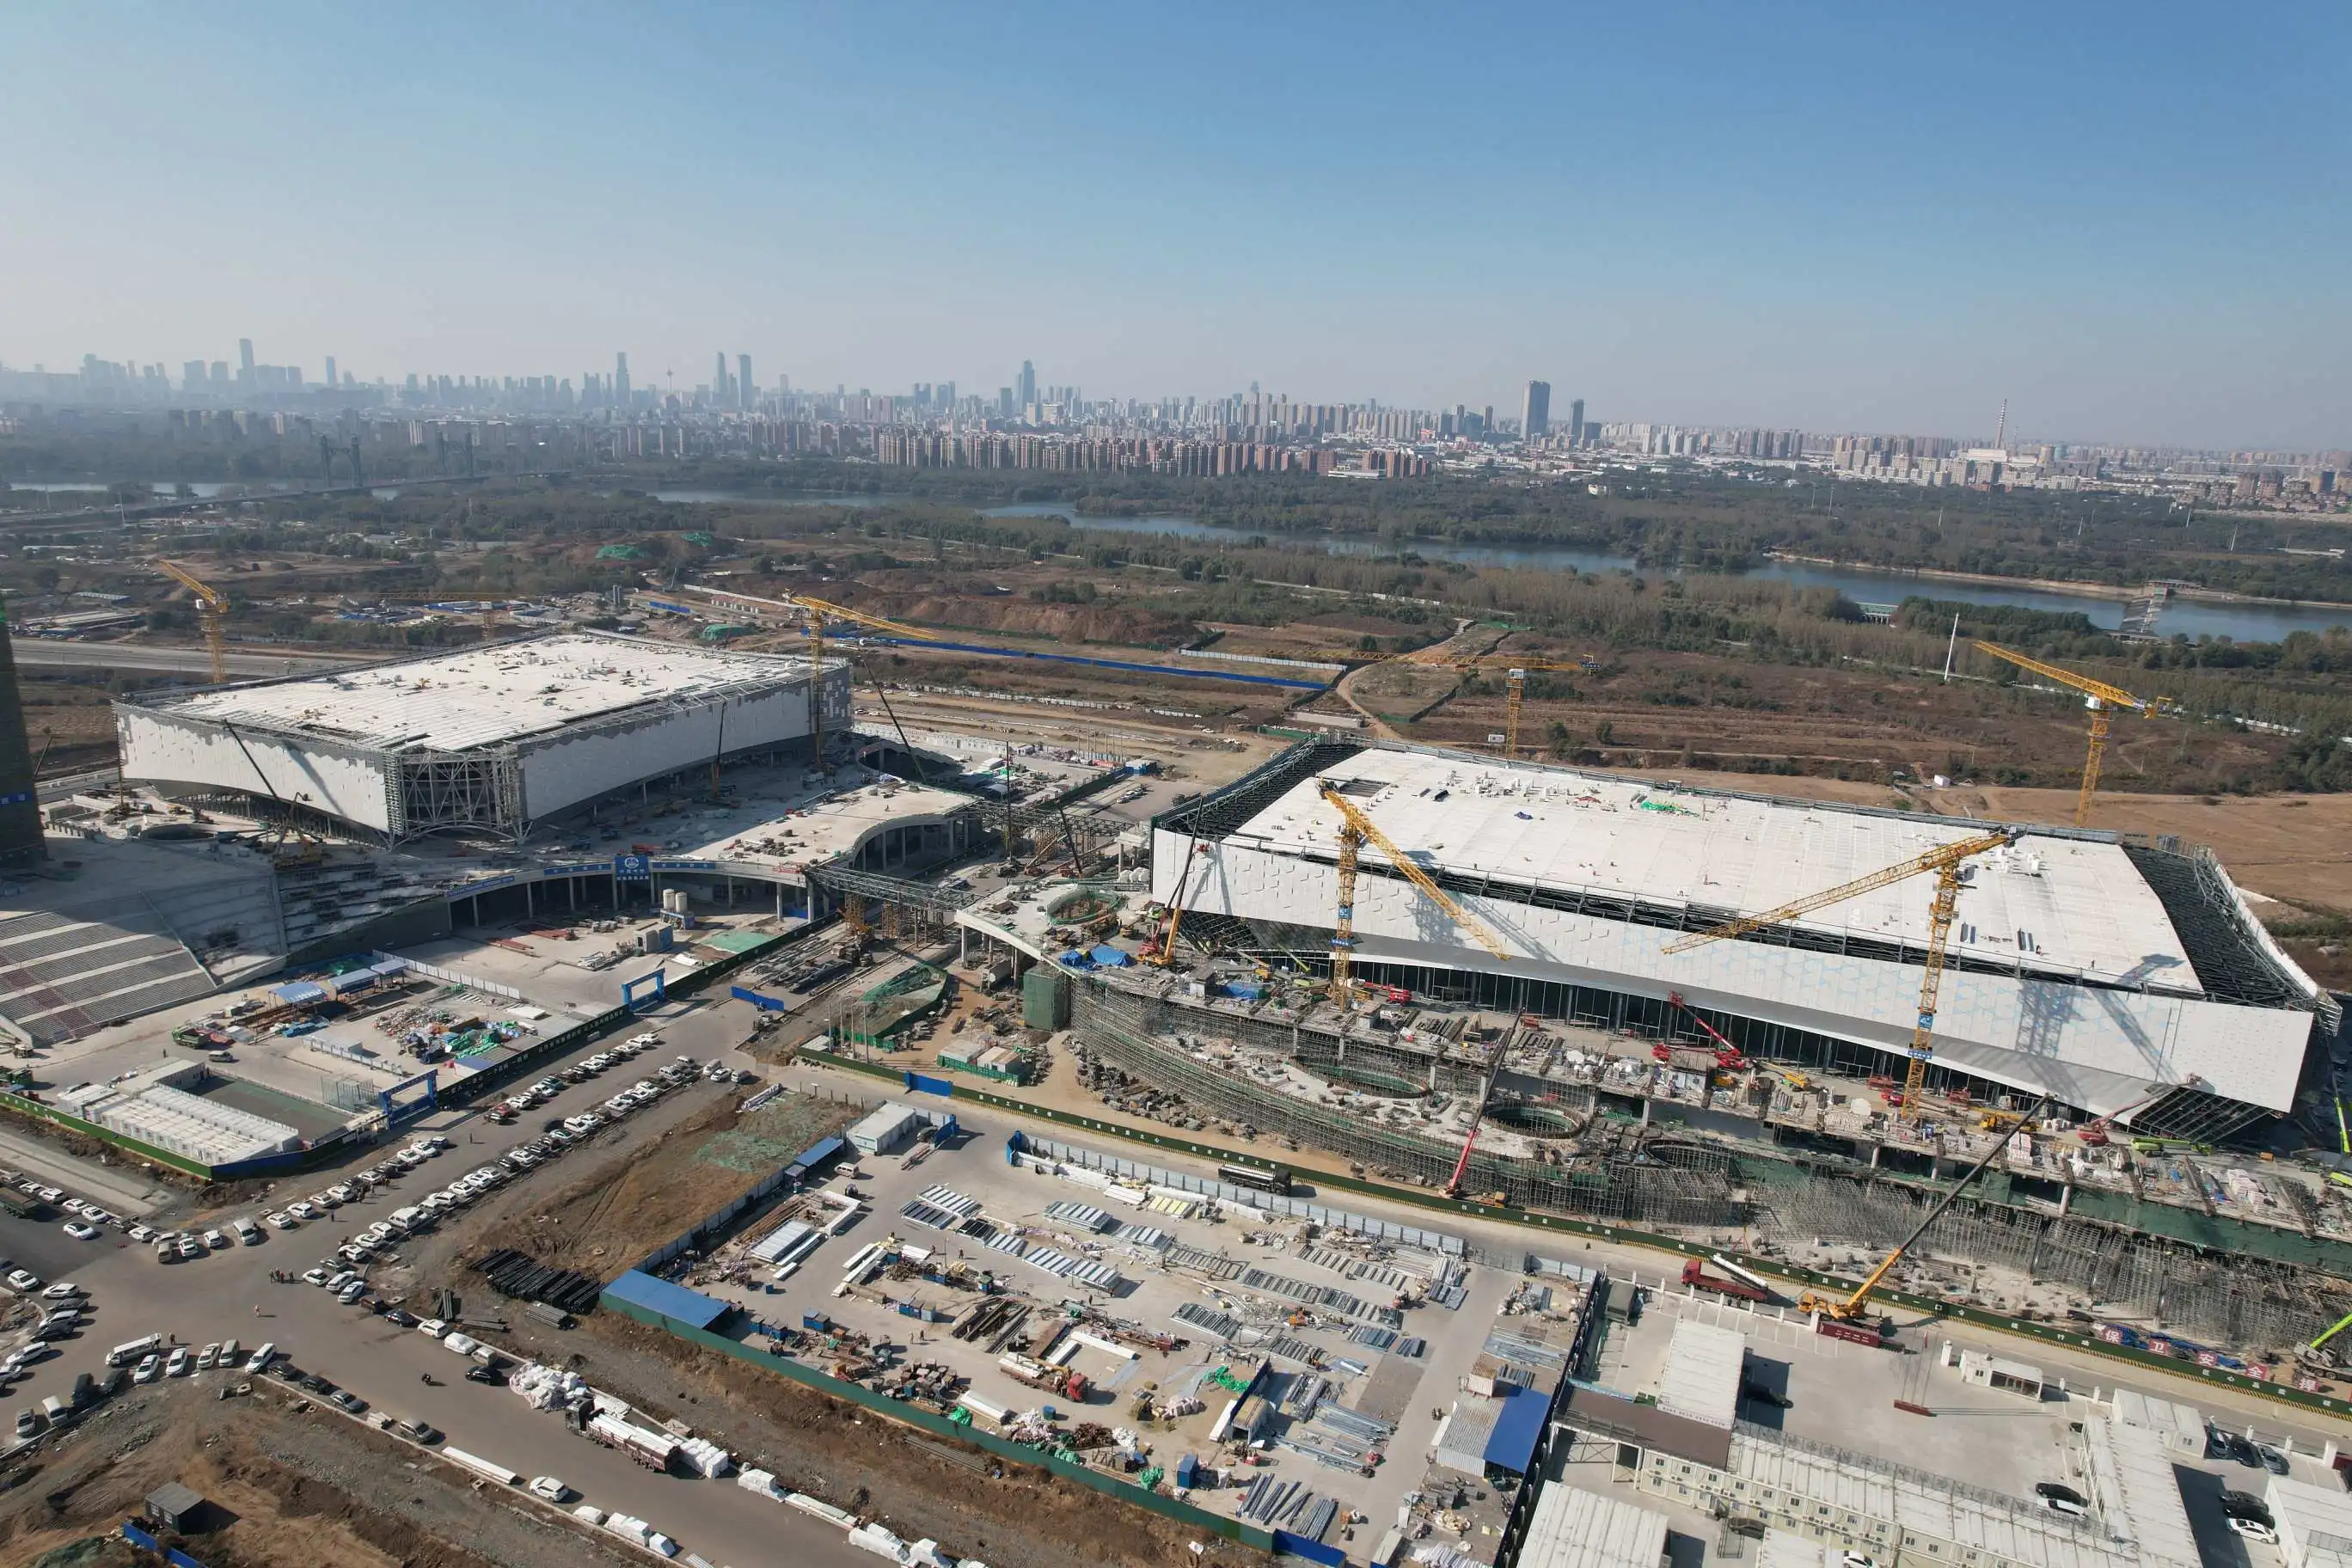
The large amount of prefabrication greatly shortens the time it takes to build something, which means that warehouses can be used quickly and investors don't have to wait as long to get their money back. Normal concrete buildings can take 12 to 18 months from breaking ground to moving in, but prefabricated steel warehouses can usually be used within 3 to 6 months. This shortening of the time frame is very important for procurement managers who need to store things quickly because of changes in the supply chain, new contracts that need to be fulfilled right away, or seasonal stock builds up. The shorter construction time also means that nearby businesses aren't interrupted as much, so businesses can keep running during facility expansion projects.
Enhanced Physical Security and Operational Reliability
Modern premade warehouse systems have safety features that keep important goods safe. Steel framing is strong enough to support advanced access control systems, mounting surveillance equipment, and perimeter security systems. Digital monitoring lets you keep an eye on a facility from afar using mobile apps, giving procurement managers real-time information about the condition of storage and security. Climate control systems are built into the engineered design to keep temperature-sensitive cargo safe. The color steel plate roofing and sandwich panel walls make the building envelopes strong and require little maintenance. All of these traits support the practical reliability standards needed by businesses that handle expensive goods or controlled materials that need to be stored in strict ways.
Comparing Prefabricated Warehouses with Alternative Storage Solutions
Performance Against Traditional Concrete Construction
Advantages Over Container-Based Modular Buildings
Container warehouses are more mobile and can be used for short periods of time, but prefabricated steel structures can be better customized to meet the needs of a business. Because of span restrictions, container buildings can only be a certain width, which means they need columns inside. On the other hand, designed steel warehouses can have interiors without columns, which makes the most of the useful floor space. Shipping containers aren't as good at thermal protection as other buildings, which lowers the cost of climate control for temperature-controlled storage. Heavy-duty overhead cranes, mezzanine floors, and integrated material handling systems can't easily fit in container structures, but prefabricated warehouses can because they are purpose-built.
Total Cost of Ownership Considerations
Managers of procurement must look at life-cycle costs that go beyond the initial capital investment. Prefabricated buildings require less upkeep because anti-corrosion treatments are performed at the factory, which ensures long-term structural stability with little work. Insulated sandwich panel systems are more cost-effective than single-layer metal buildings or concrete structures that aren't well insulated because they use less energy. When looking at resale value, properly designed steel buildings are more valuable because they can be taken apart and moved easily if business needs change. To find the best balance between functionality and long-term financial value, you need to look at things like how scalable the solution is, how well it works with warehouse management systems, and how long it is expected to last when comparing prefabricated solutions to other building methods.
How Prefabricated Simple Warehouse Structures Empower Procurement and Supply Chain Efficiency
Streamlining Vendor Management Processes
Prefabricated stores make the buying process easier by combining the steps needed to get materials by using integrated sources that offer full building systems. Instead of handling different contracts for roofing materials, wall panels, doors, and accessories, procurement teams hire single-source providers to handle the merging of all the parts. This consolidation cuts down on the amount of paperwork that needs to be done, makes it easier for multiple subcontractors to work together, and makes it clear who is responsible for delivering the project. Standardized modular units make it possible to order the same things in multiple locations, which makes it easier to make bulk purchases that take advantage of economies of scale. They also make sure that the design is consistent, which supports operational standardization.
Integration with Inventory Management Technologies
The technological equipment needed for modern supply chain processes can be found in modern prefabricated warehouses. Automated storage and retrieval systems, connections for warehouse management software, and IoT sensor networks tracking environmental conditions are all built into the structure. These facilities allow for smooth data sharing with enterprise resource planning tools, which lets you see your inventory in real time and make the best decisions about how to rotate your stock. Material handling equipment interfaces, RFID tracking systems, and mobile computing infrastructure can all be integrated. This makes it possible for physical storage operations to sync with digital inventory control systems. Because of this level of technological readiness, procurement organizations can use advanced logistics strategies that would be hard to use in regular warehouses that don't have the right infrastructure in place.
Supporting Global Supply Chain Operations
Practical Considerations When Choosing Prefabricated Simple Warehouse Structures
Evaluating Size, Durability, and Customization Requirements
Facility specifications must be carefully compared to operational needs by procurement managers. The size of the warehouse should be big enough to hold the expected amount of inventory plus extra space in case more inventory comes in. The storage system should be set up in a way that takes into account things like pallet rack heights, hallway widths for equipment that moves materials, and special areas for services that add value. Choosing the right steel grade affects how long a structure lasts. For example, the Q345 grade is stronger for heavy cargo applications or places that get a lot of snow, while the Q235 grade is fine for moderate-duty storage in mild climates. Customization options need careful thought. For example, the number and size of doors affects how quickly trucks can load, the placement of windows balances natural light with thermal performance, mezzanine floors allow for multi-level operations, and the locations of equipment pads support future automation installations.
Understanding Delivery and Installation Timelines
Lead times have a big effect on planning projects and should be a big part of choices about what to buy. After engineering approval, factory fabrication usually takes 6–8 weeks. Shipping times depend on where the goods are going and how complicated the logistics are. On-site foundation preparation happens at the same time as component production, so building builders and warehouse suppliers need to work together. The length of time needed for assembly depends on the size and complexity of the building. Simple designs can usually be weathertight within two to three weeks, but facilities with a lot of accessories or specialized systems need longer installation times. Professionals in procurement should set clear milestone schedules with clear roles and responsibilities. This way, the site will be ready for components to be delivered, and there won't be any costly delays due to incomplete foundation work or lack of staging areas.
Customer Support and Long-Term Partnership Value
The relationship with warehouse providers goes beyond the finish of the initial building project. Comprehensive customer support systems that include technical advice during the development of specifications, engineering review to make sure that local codes are followed, and installation supervision are essential for the success of any project. Many sellers offer maintenance service deals that include regular checks, small repairs, and part replacements to make sure the structure stays strong for the whole life of the building. Understanding the support options—like response time guarantees, spare parts availability, and expansion design services—asks procurement managers to choose partners who can adapt to changing operational needs instead of transactional vendors who don't offer much after the sale.
Conclusion
Prefabricated Simple Warehouse buildings are a smart way to buy things that can help supply chain operations deal with the many problems they face today. Because of their shorter construction times, better cost predictability, high scalability, and ability to integrate technology, these facilities are practical options for businesses that need flexible storage infrastructure. When purchasing warehouse investments, procurement professionals should give more weight to suppliers who can show they have the technical knowledge, high-quality manufacturing, and all-around support skills needed to make sure projects go well and the facility works well in the long run.
FAQ
Which Industries Benefit Most from Prefabricated Warehouse Solutions?
Prefabricated warehouses are very helpful for commercial building developers, logistics companies, industrial companies, energy sector workers, and heavy industry operations. Cold-chain distributors like how well it handles temperature, e-commerce fulfillment centers like how quickly it can be set up, which lets them get into new markets quickly, and mining operations like how durable it is and how well it works in harsh environments. Because these buildings are so flexible, they can be used for a wide range of tasks, from storing heavy tools to distributing drugs in a climate-controlled environment.
What Are Typical Lead Times from Order to Operational Status?
Complete project timelines usually include finishing the planning, making the parts in the plant, sending them, and putting them together on-site. Preparing the foundation happens at the same time as manufacturing, which keeps the total plan as tight as possible. When prioritized through production facilities, expedited schedules can be met for simple designs. However, complex customizations or remote locations may cause timelines to extend.
How Do These Structures Perform in Extreme Weather Conditions?
Properly engineered prefabricated warehouses can withstand harsh weather conditions by choosing the right steel grade, adding extra corrosion protection, and designing the structure to handle wind loads and snow accumulation in the area. Buildings that will be near the coast get better surface treatments, and buildings that will be in seismic zones have flexible link details that make them resistant to earthquakes.
Partner with Zhongda for Your Prefabricated Warehouse Needs
Zhongda offers prefabricated building options backed by more than 18 years of world-class engineering and project experience. Our First-Class Steel Structure Engineering Qualification, ISO 9001:2015 certification, and advanced BIM-driven design skills guarantee that the storage facilities we build will meet all of your needs. Our 120,000 m² facility can produce 60,000 tons of steel every year. We use Q235 and Q345 steel grades to make customizable warehouses with spans up to 36 meters and heights that can accommodate different cargo stacking needs. If you're a business developer, logistics operator, or industrial maker looking for prefabricated warehouse solutions for sale, Zhongda can help you with everything, from making the initial specifications to overseeing the installation and providing ongoing upkeep services. Visit zd-steels.com or email Ava@zd-steels.com to talk about your project needs and find out how our designed warehouse buildings can speed up your supply chain.
References
1. American Institute of Steel Construction. (2022). Design Guide for Pre-Engineered Metal Buildings. Chicago: AISC Publications.
2. Building Research Establishment. (2021). Comparative Life-Cycle Costs of Steel and Concrete Industrial Buildings. Watford: BRE Press.
3. International Code Council. (2023). International Building Code Requirements for Steel Structures. Washington, DC: ICC Publications.
4. Metal Building Manufacturers Association. (2022). Energy Efficiency in Pre-Engineered Buildings: Performance Standards and Best Practices. Cleveland: MBMA Technical Publications.
5. National Steel Bridge Alliance. (2021). Corrosion Protection Systems for Structural Steel in Industrial Environments. Chicago: NSBA Technical Documents.
7. World Steel Association. (2023). Sustainability Advantages of Steel Construction: Recyclability and Carbon Footprint Analysis. Brussels: Worldsteel Publications.
YOU MAY LIKE
