



What Commercial Steel Structure Solutions Reduce Construction Time for Industrial Projects?
2026-08-27 13:00:00






When industrial projects face tight deadlines, Commercial Steel Structure solutions deliver measurable time savings through prefabrication, modular assembly, and advanced design integration. These engineered frameworks—utilizing high-strength materials like Q345 and Q355 steel—enable off-site fabrication that slashes on-site installation by up to 50% compared to cast-in-place concrete. Prefabricated components arrive with precision-cut dimensions and pre-welded connections, eliminating weather delays and reducing labor bottlenecks. Coupled with BIM-driven coordination and turnkey delivery models, these solutions address the core challenges of industrial construction: unpredictable schedules, escalating labor costs, and the urgent need to achieve operational readiness faster.
Understanding Commercial Steel Structures and Their Role in Construction Time Reduction
Industrial projects need frames that are both strong and quick, and steel structures always do better than other options in both areas. This efficiency comes from the material itself—structural steel types like Q235 and Q345 can hold a lot of weight while still being easy to work with during production. Unlike concrete, which needs long drying times that can last weeks, steel parts are fully structurally sound as soon as they are installed.
Core Types of Steel Structures in Industrial Applications
Because steel frameworks are so flexible, they can be set up in a number of different ways to meet the needs of any project. Warehouses and distribution centers can have clear spans of more than 60 meters without having to use middle beams when rigid frame systems are used. Truss assemblies are great for manufacturing plants that need to use overhead cranes because they spread loads evenly over large areas of roof. Portal frames are the standard for transport hubs and cold-chain facilities where speed-to-operation directly affects income because they are simple and easy to set up.
Design Principles Driving Faster Build Times
Modularity is the main idea behind speeding up steel building. Standardized connection details, like high-strength friction-grip bolts or full-penetration welds, make it possible for parts made in different factories to fit together perfectly on-site. This interoperability cuts down on field adjustments that slow down normal building. This is taken a step further by moving 70–80% of the assembly work to controlled plant settings, where weather delays and differences in skill don't matter.
Material Advantages Over Traditional Construction Methods
Schedule compression is a direct result of the way steel is made. The high strength-to-weight ratio of the material cuts down on the need for foundations, which means that 30–40% less digging and concrete work is usually needed. Dimensional stability means it doesn't shrink or settle as wood or brick does, so facade installation and internal fit-out can happen at the same time as structural construction. These benefits build over the course of a project's lifecycle, making it possible for multiple parallel workflows that can't be done with traditional methods.
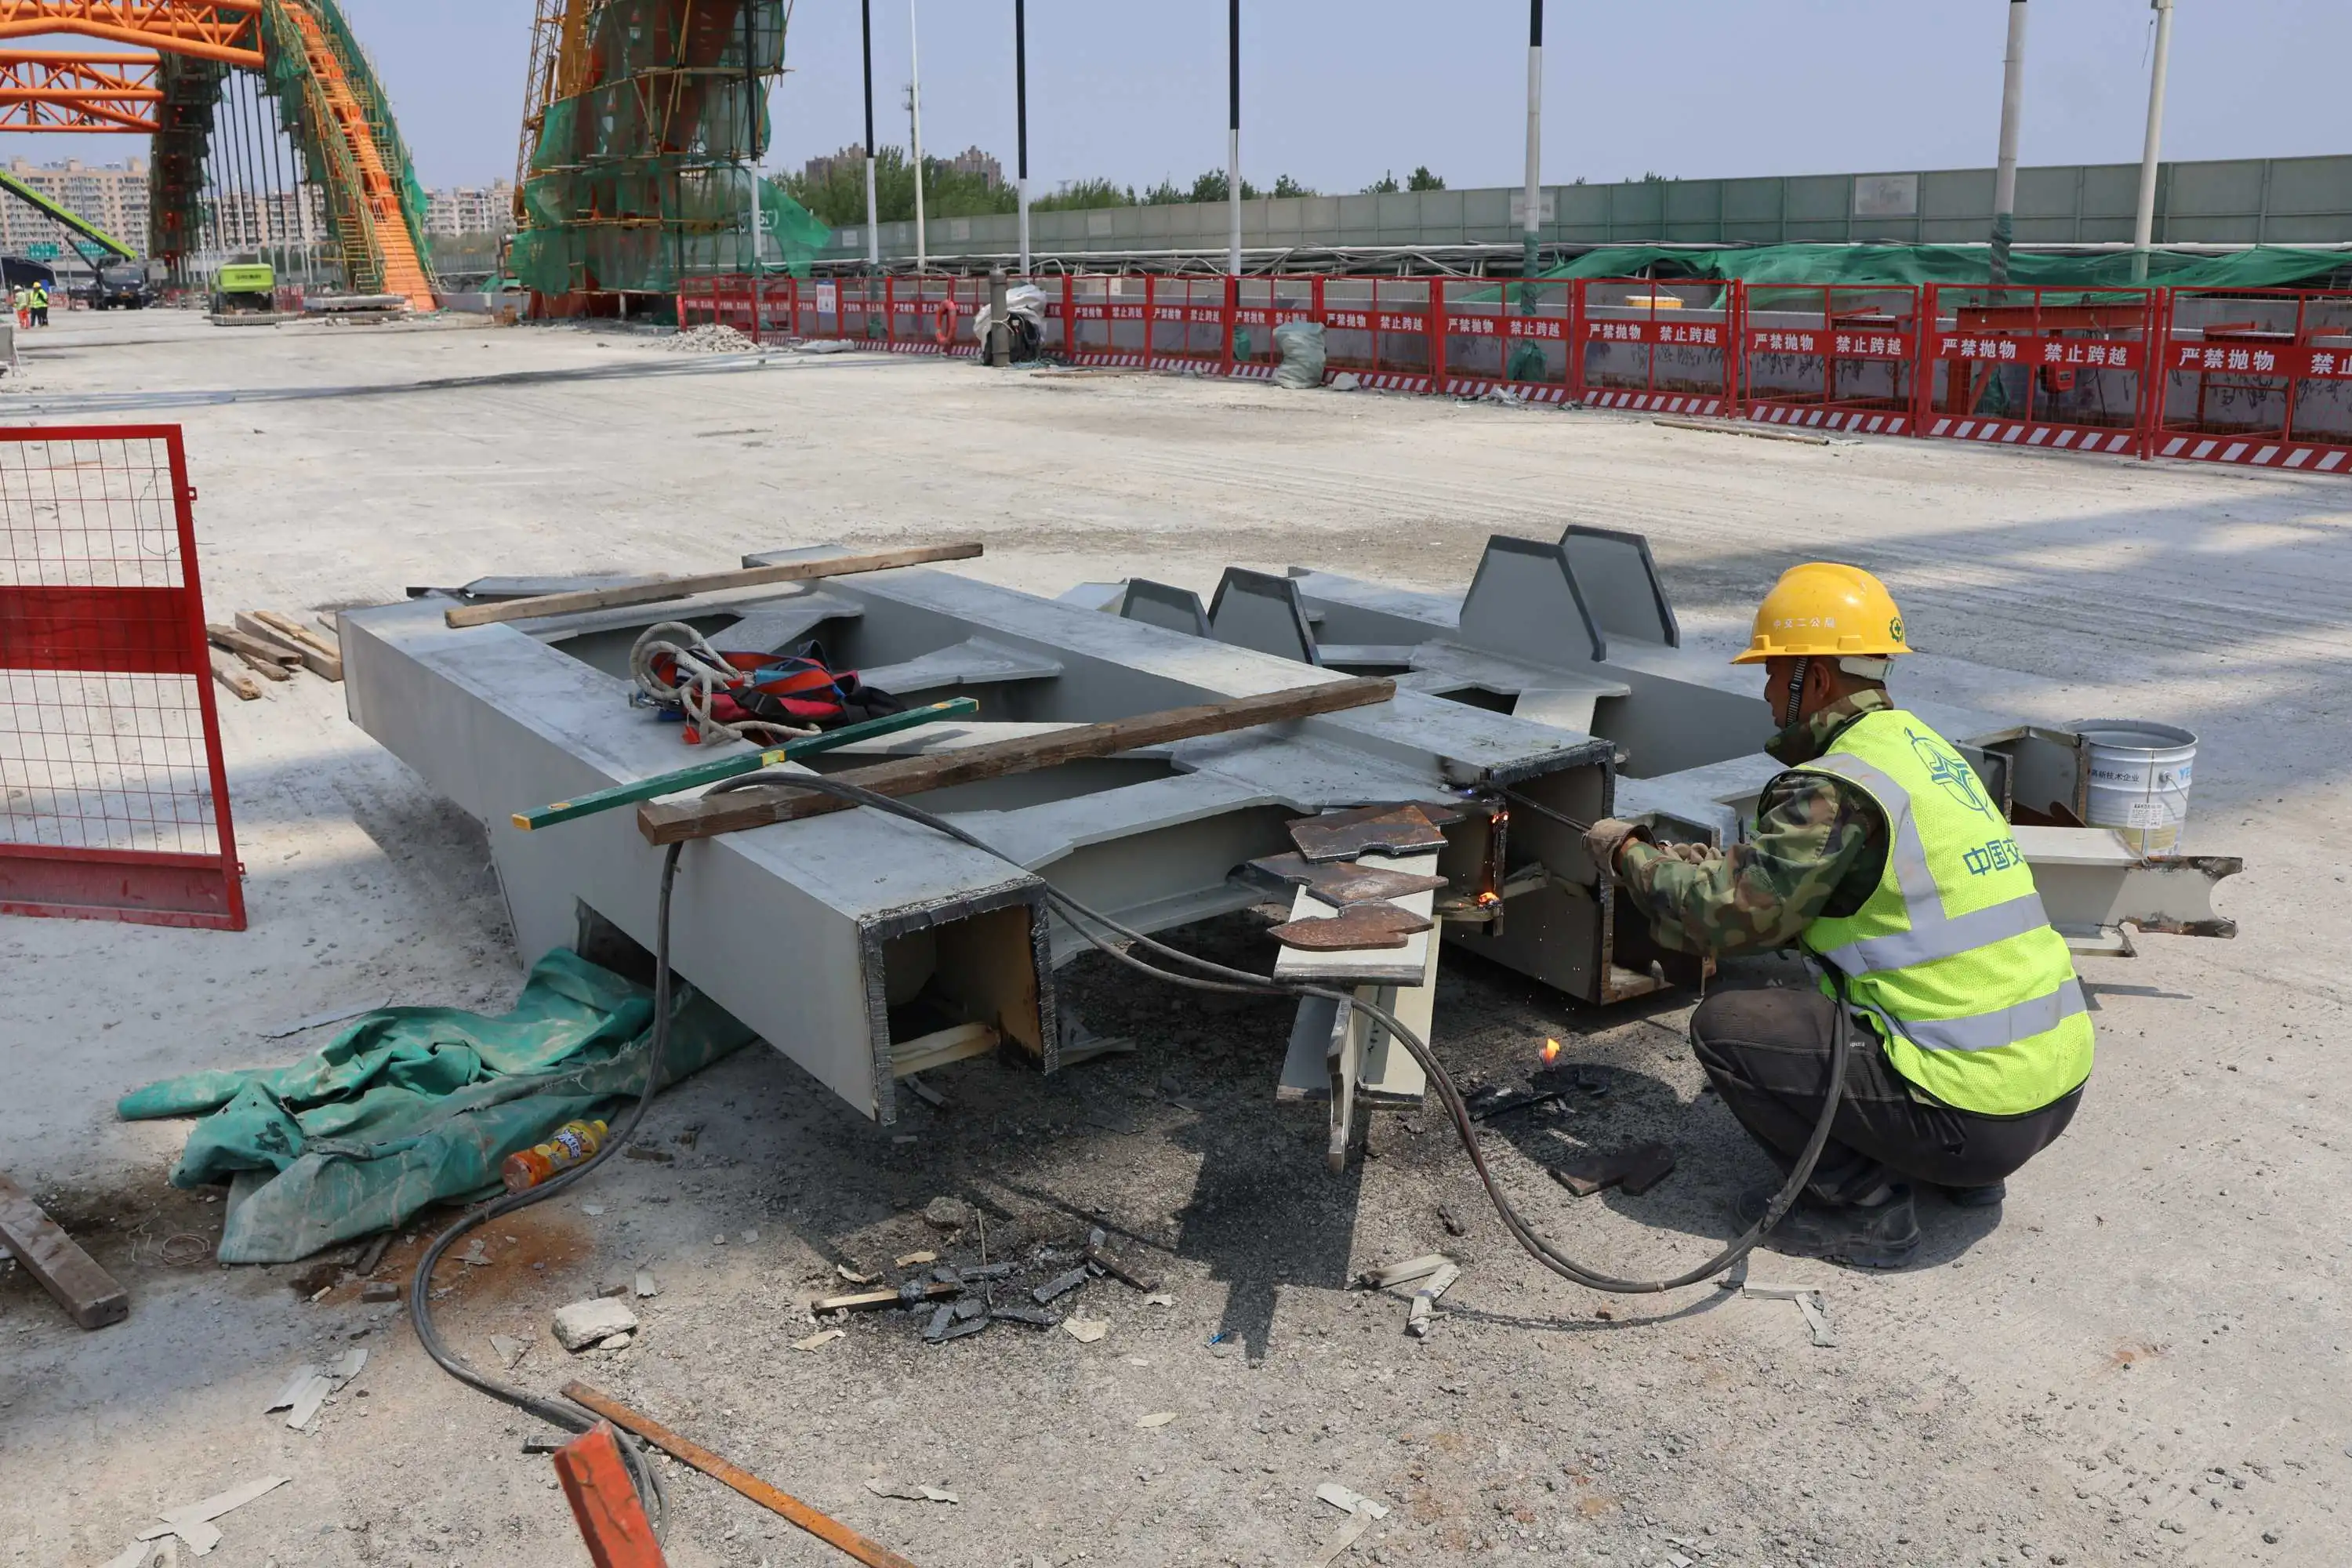
Key Commercial Steel Structure Solutions That Cut Construction Timeline
To meet tight construction deadlines, you need more than just high-quality materials. You also need a methodical approach that makes the most of every step, from design to handover. Modern steel fabricators have come up with integrated solutions that deal with the specific problems that slow down industrial projects.
Off-Site Prefabrication and Modular Construction Techniques
The modular approach goes beyond just individual parts and includes whole areas of buildings. While the site is being prepared, three-dimensional sections with MEP systems, internal finishes, and structural framing can be made. Once the foundation work is done, these units can be stacked and connected in days instead of months as a stick-built building does. Using this method, a 240,000-square-foot cold storage facility finished a recent project in the Midwest just 14 weeks after the ground was broken.
Innovative Framing Systems for Rapid Deployment
New developments in lightweight steel framing have changed the way mid-rise industrial buildings are built. When designed with the right web configurations, cold-formed steel members are as strong as hot-rolled parts while being 40% lighter. This lower weight affects many parts of the project: smaller cranes make installation go faster, foundation loads go down, and transportation becomes easier. Zhongda's engineering team often asks for mixed systems that use heavy sections for the main loads and light members for the secondary frames. This way, they can get the best cost-performance ratio while still meeting tight deadlines.
Beam arrangement optimization is a new area of design that focuses on speed. HVAC ducts and electrical lines can go through structural members instead of under them thanks to web openings that are carefully cut in castellated and cellular beams. In multi-story buildings, this combination lowers the height between floors by 18 to 24 inches, which cuts down on both the amount of materials needed and the time it takes to close up the building shell.
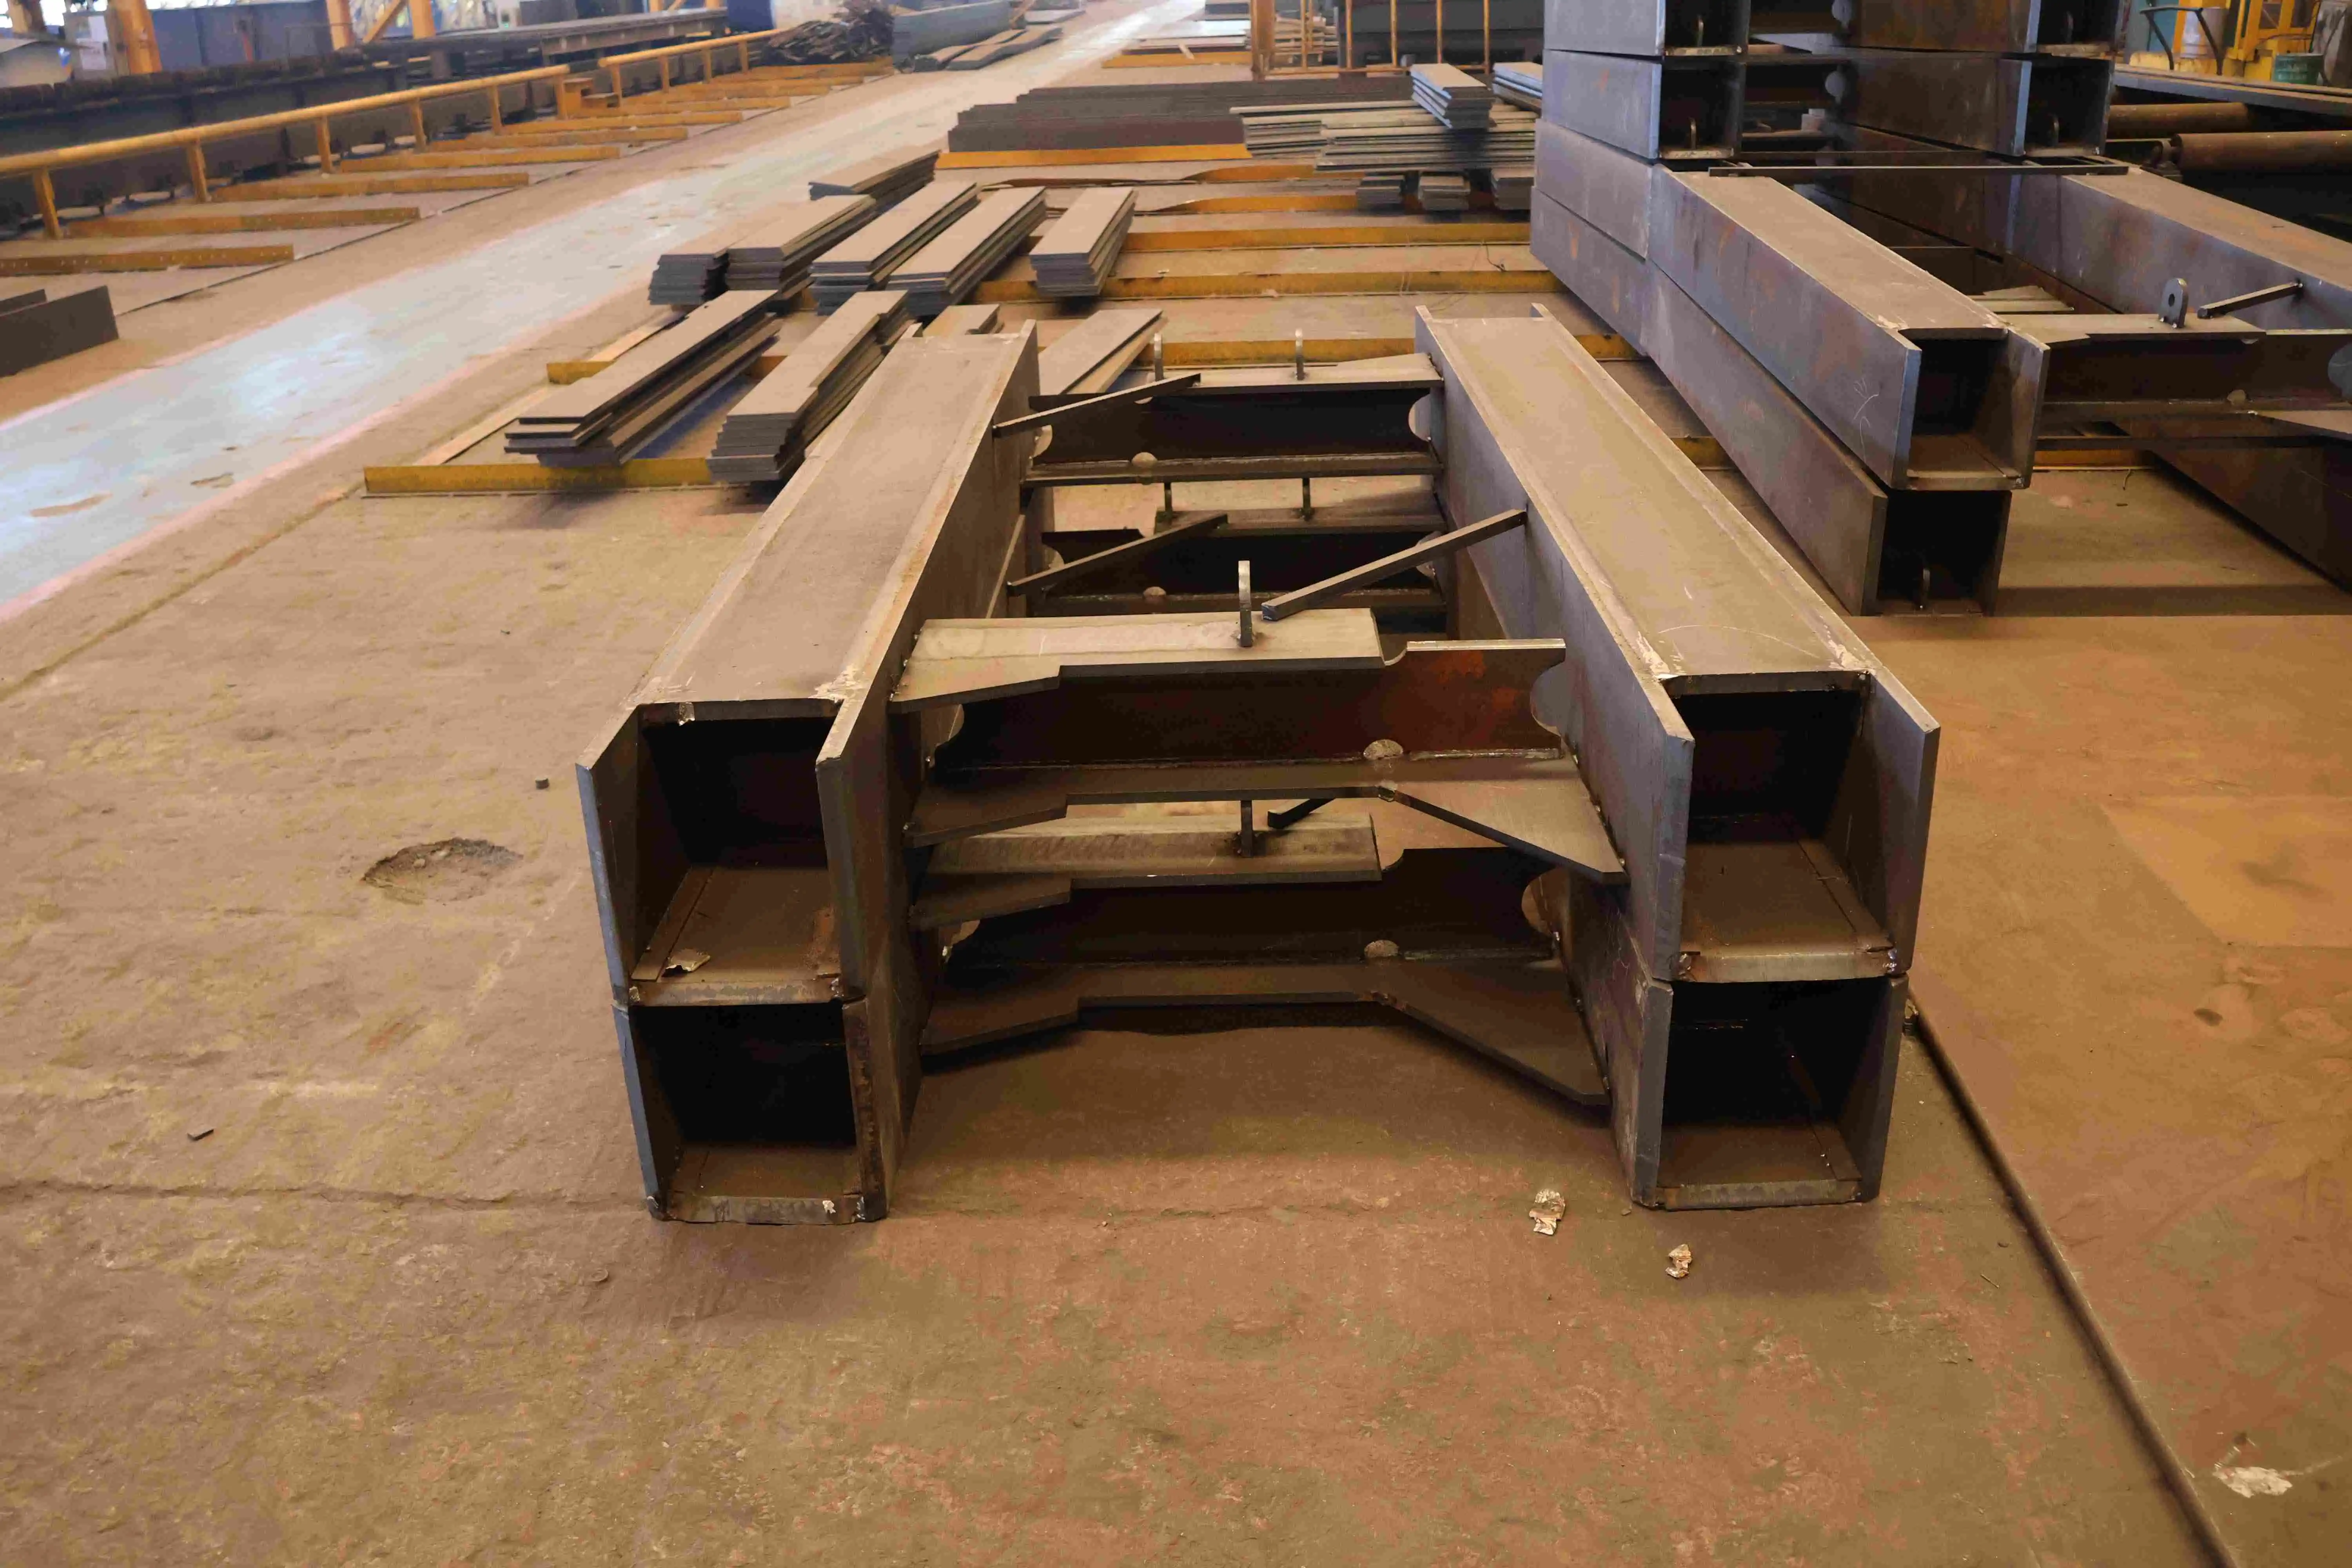
Turnkey Project Delivery Models
When owners hire separate companies for design, fabrication, and installation, this is called fragmented procurement. It makes it harder to coordinate, which always leads to delays. With turnkey delivery, all of these tasks are handled by a single person. When Zhongda offers turnkey solutions, our project managers make sure that mill orders, fabrication sequencing, logistics, and field assembly all work together as one process. This stops the pointing of fingers and time slippage that often happen when multiple companies each look out for their own interests.
The turnkey approach works especially well for foreign projects where the owners don't have any local building experience. This method was used for our Vietnam industrial park project, and Zhongda was in charge of everything, from the first soil tests to the final certification. We finished the 45,000-ton building three months early because we were in charge of the whole supply chain. This included our own -60°C weathering steel treatments to protect against rust.
Advanced Design Technologies: BIM and CAD Integration
Building Information Modeling has grown from a way to show how things look to being the most important part of fast-track steel construction. During the design process, BIM platforms allow clash detection, which finds problems between structural members, ductwork, and process equipment before they are built. This virtual teamwork gets rid of the need for expensive rework that usually takes up 15 to 20 percent of field labor hours. At Zhongda, we require BIM workflows for all projects that weigh more than 10,000 tons. 3D models are fed straight into CNC machines that make parts, so the measurements that were planned are exactly what the parts are.
Teams in different parts of the world can stay on schedule by working together in real time on cloud-based BIM platforms. When our mining client in Australia asked for changes to the design of conveyor support structures in the middle of the project, engineers in Shenyang updated the model during the workday, fabricators looked over the changes during the overlap shift, and Australian erection crews looked at the revised shop drawings before their morning briefing. If they had used traditional document control, this process would have taken weeks.
Comparative Analysis: Commercial Steel Structures vs Other Construction Materials
The length of a project is largely determined by the materials used, and a fair comparison shows why steel is used so much in time-sensitive industrial buildings. The differences go beyond just how fast the work is done; they also affect the whole project timeline, from buying materials to moving in.
Steel vs Concrete: Foundation and Framing Speed
These differences stand out more during the drawing step. Concrete building goes from floor to floor. Before the next level can start, the previous level needs to be shaped, reinforced, filled with concrete, allowed to cure, and the forms removed. This process takes 10 to 14 days for each floor. Multiple crane teams move the frame forward while curtain wall installers and roof crews work on finished parts below. Steel erection moves both vertically and horizontally at the same time. Using structural steel, a five-story industrial building that would take 12 to 15 months to build out of concrete can usually be put up in 6 to 8 months.
Steel vs Wood: Durability and Scalability
Wood building is faster for light-frame residential projects, but it's not as good for commercial projects that need to hold a lot of weight or have long clear spans. Even though engineered lumber products like glulam beams make wood more useful, they still have span limits of about 40 meters and need to be treated with fire retardants, which adds to the cost and time of construction. Steel easily achieves 80-meter clear spans with standard rolled sections, and there are no concerns about fire that need special treatment.
For corporate clients, wood's biggest problem is that it's hard to scale up or down. A factory that wants to grow in the future finds it hard to change wood buildings because load-bearing walls are hard to move and vertical growth is almost impossible. Steel's bolted connections and modular design philosophy make it easy to make changes and additions with little trouble. This protects the client's long-term investment and keeps operations flexible.
Energy Efficiency and Environmental Impact
Steel's environmental benefits directly help modern industry projects that want to get LEED or BREEAM approval. Because the material can be recycled over and over, structures that are no longer needed go back into the supply chain instead of being thrown away. In North America, steel recycling rates are over 90%, which is much higher than the 25% or so rates for concrete or wood. This reduces embodied carbon over the lifecycle of the building, which is a measure that is becoming more important for companies that have to meet sustainability standards.
Modern envelope design makes it easy to address energy-saving concerns that are often made about steel's ability to conduct heat. Putting continuous insulation outside the frame of the building stops thermal bridging, and modern coating systems like Zhongda's multi-layer protection make it harder for heat to get in. A recent energy study of an insulated metal panel warehouse showed that it needed 12% less energy to heat and cool than a similar insulated concrete tilt-up. This is mostly because the steel system is better at keeping air out.
Procurement and Vendor Solutions to Expedite Industrial Steel Structure Projects
Even the most innovative steel solution can be late if the buying process takes too long. Strategic control of the supply chain and choice of vendors are what separate on-time projects from disasters on the plan.
Selecting Reliable Steel Structure Suppliers
In addition to competitive pricing, a supplier's abilities that directly affect schedule performance must also be taken into account. Fabrication capacity is the main limit—a supplier's yearly tonnage capacity and current backlog decide whether your project gets priority attention or is put off until bigger contracts are finished. With two sets of redundant production lines, Zhongda can handle 60,000 tons of cargo every year, so we can handle rush projects without breaking any promises.
Lead times and shipping prices are affected by how close something is to where it needs to be made, but offshore production often offers better value even though it takes longer to ship. Moving containers from Shenyang to the U.S. West Coast ports usually takes 18 to 22 days, but this is balanced by manufacturing plans that are 4 to 6 weeks faster than in domestic shops that are full. We book ships months in advance and keep a strategic inventory of common sections, which makes up for the disadvantage of distance for clients who are on a tight schedule.
Customized Fabrication and Installation Services
Catalog goods rarely exactly match the needs of industrial projects, so fabrication flexibility is very important. Custom connection designs let you work with odd load paths or building features without having to use field welding, which takes longer to set up. Zhongda's engineering team often creates custom connections, like knife-plate moment connections for seismic areas or heavy-duty trunnion supports for rotating equipment. These designs are checked using finite element analysis before they are made.
Installation knowledge should be given the same amount of weight when judging a seller. When suppliers offer combined erection services, they are responsible for making sure that parts fit together correctly and that the schedule is met. This is not the case when manufacturing and installation are hired separately. Our qualified installation teams are trained on our connection systems and given project-specific erection plans made by the engineers who developed the structure. This cuts down on communication problems that cause delays in the field.
Warranty and After-Sales Support Considerations
The terms of the warranty show how confident the supplier is in the product's durability. Standard workmanship warranties only cover things for a year, but Zhongda's structural warranties cover 10 years of primary framing and 25 years of corrosion protection systems. These longer warranties show how carefully we choose our materials—only using Q345B and Q355 steels with verified mill certifications—and how our thorough quality inspection process finds problems before they are shipped.
After-sales help is very important when projects run into problems on the job site or when clients ask for changes. When there is responsive tech help, questions from the field are answered within hours instead of days, which keeps expensive work from stopping. We keep dedicated email channels for project communication (Ava@zd-steels.com) and provide archived project documentation, such as as-built drawings and material traceability records, that make it easier to add on to or fix up buildings decades after they were first built.
Case Studies & Best Practices to Maximize Time Savings with Commercial Steel Structures
Theoretical benefits don't mean much if they haven't been shown to work. Looking at real-life results shows how integrated steel solutions shorten timelines while keeping quality and cost in check.
Real-World Project: Arctic Bridge Infrastructure
Our project to build an icy bridge in Russia showed how steel can be useful in harsh conditions and tight deadlines. The client needed a 480-meter span structure that could be used before the seasonal ice broke up. There were only nine months between signing the contract and starting work on the structure. Normal concrete building wasn't considered possible because of the -45°C winter temperatures that stop concrete from setting. For our answer, we used weathering steel box girders that were made in climate-controlled factories, moved on special rail cars, and put together quickly using methods for building bridges.
Prefabrication was the key. While the site teams used insulated concrete forms to prepare the abutments and piers, our fabrication plant made the whole superstructure, which included the deck plates, railings, and protective coatings. When construction started, the structure was put together in 12-meter pieces using temporary shoring towers. It only took 23 days to finish the superstructure. The project was finished five weeks early, showing that smart steel solutions can work around problems that seem hard to solve.
Best Practices in Project Management and Coordination
When the planning, fabrication, and building teams work together early on, misunderstandings that cause delays are avoided. We support design-assist contracting, in which makers work with the team during schematic design and give feedback on things like how to connect things, how to get them to the site, and the order in which they should be put up before the plans are finalized. Early involvement helped find potential problems, like member sizes too big for the crane or limited access to the site, while solutions are still cheap.
For scheduling optimization to work, the order of events must be reasonable and take into account relationships without adding too much time to the schedule. We use the critical path method (CPM) to make schedules that are changed every week based on how the manufacturing is going and how shipments are tracking. This openness lets owners see the state in real time and change activities further down the line, like MEP rough-in or equipment installation. This keeps the general project moving forward even if individual tasks change.
Emerging Trends in Fast-Track Industrial Construction
New materials are keeping steel's performance range growing. Ultra-high-strength steels with a yield strength of more than 700 MPa make buildings lighter by using less material. This cuts down on both the time it takes to build and the time it takes to move. These steels need to be welded using specific techniques, and Zhongda is always putting money into training welders and qualifying procedures in this area.
Automation is the next big thing in terms of how fast things can be made. Robotic welding cells make stable quality welds three to four times faster than hand welding, and they get rid of the need for a lack of welders that slows down traditional fabricators. Our building has automated shot-blasting and paint application lines that can handle 40 tons of material every day with better coating uniformity. This helps us deliver projects faster by allowing us to work reliably in multiple shifts.
Conclusion
Through prefabrication, modular design, and integrated transportation methods that traditional materials cannot match, Commercial Steel Structure options clearly cut down on the time it takes to build industrial structures. When you combine high-strength materials, factory-controlled manufacturing that achieves precise tolerances, and turnkey project management, you get rid of the planning problems and weather risks that slow down regular building. Whether you're building a warehouse, heavy machinery, or infrastructure, steel frameworks give you the long-term flexibility and schedule certainty that protect your investment while speeding up revenue generation by letting you move in sooner.
FAQ
How much faster is steel construction compared to concrete for industrial buildings?
Compared to cast-in-place concrete, steel buildings usually cut down on the time it takes to build by 40 to 50 percent. With prefabricated steel, a 50,000-square-foot warehouse that would take 10–12 months to build using concrete tilt-up or poured-in-place methods can usually be ready for use in 5–7 months. The time savings come from preparing the site and making the parts off-site at the same time, skipping the waiting time for the concrete to harden, and being able to put the structure together faster with lighter parts and easier connections.
Can steel structures accommodate future expansions without major disruptions?
Of course. Steel's modular design and bolted connections make it easy to add on to or change operations without having too much of an effect. We often include growth features in our designs, like movable end-wall panels and base stubs for future columns, that let buildings grow without any problems. You can also add extra members or reinforce the original columns to make vertical growth possible, which isn't always possible with concrete or wood buildings.
What quality certifications should I require from steel fabricators?
Set ISO 9001:2015 for quality management systems, EN 1090 for structural steel manufacturing compliance, and AWS D1.1 certification for quality welding at the top of your list. These licenses show that methods have been checked to make sure consistent results. Also, make sure that fabricators give you Mill Test Certificates that show the chemical makeup and mechanical qualities of the material, and that they test important welds without damaging them by ultrasonic or radiographic methods. Zhongda keeps all of these certifications, as well as the ISO 14001 and OHSAS 45001 safety standards.
How do shipping and logistics work for international steel projects?
International steel projects need to be carefully coordinated, but they don't pose any problems that can't be solved. The parts are made to be shipped in containers or on flat racks, and the way they connect makes it possible to put them together in the field without any special tools. We make thorough shipping plans that show the order of the loads to make sure that the most important parts get there first. Getting from Shenyang to U.S. ports usually takes 18 to 25 days, plus 3 to 5 days for clearing customs. Our export documentation team takes care of all the rules and regulations, and we work with freight forwarders who know how to ship oversize or overweight structural steel.
Partner with a Trusted Commercial Steel Structure Supplier for Your Next Project
Zhongda Steel has 20 years of experience making high-quality products and delivering projects around the world to corporate clients who need to be sure of their schedules without sacrificing quality. Precision-engineered structures are made at our 120,000 m² plant using BIM-integrated processes, advanced corrosion protection, and EN 1090-certified quality systems that Fortune 500 clients in 20+ countries trust. Whether you're building heavy industrial plants, green energy facilities, or transport infrastructure, our turnkey solutions cut down on the time it takes to build and come with a 25-year guarantee. Get in touch with our team at Ava@zd-steels.com to talk about how our Commercial Steel Structure manufacturing skills can help you speed up your next project and get a better return on investment by reducing the time it takes to start up.
References
1. American Institute of Steel Construction. (2022). Steel Construction Manual, 15th Edition. Chicago: AISC.
2. Lawson, R.M., & Ogden, R.G. (2021). Modular Construction Using Light Steel Framing: An Architect's Guide. The Steel Construction Institute, Berkshire.
3. Tanner, P., & Bellod, J.L. (2020). Prefabrication and Modularization in Steel Structures: Time and Cost Benefits Analysis. Journal of Construction Engineering and Management, 146(8), 04020091.
4. Chen, Y., Okudan, G.E., & Riley, D.R. (2019). Decision Support for Construction Method Selection in Concrete Buildings: Prefabrication Adoption and Optimization. Automation in Construction, 98, 289-302.
5. Gibb, A.G.F., & Isack, F. (2018). Off-Site Production in the UK Construction Industry: A Briefing for Decision Makers. Construction Industry Council, London.
6. BuildSteel (2023). Sustainable Steel Construction: Environmental Product Declarations and Life Cycle Assessment. European Convention for Constructional Steelwork, Brussels.
YOU MAY LIKE
