



What Project Sizes Are Suitable for Prefabricated Steel Workshops?
2026-10-11 13:00:01






The steel prefabricated workshops are appropriate for any kind of project, from small projects under 500 m² to huge industrial complexes above 10,000 m². A pre-engineered steel workshop may be as useful for a single-bay prototype unit as for a multi-span mass production facility. The trick is to fit the structural characteristics such as span, height, steel grade, and frame type to your real operating size. Getting this alignment right from the outset saves time, lowers waste, and protects your long-term investment.
Understanding Prefabricated Steel Workshops and Their Benefits
Pre-engineered steel structures have changed the way industrial facilities are constructed. Prefabricated steel structures are delivered to site with components pre-fabricated to exact specifications, often ±0.2 mm. This reduces erection time by 30-50% compared to poured-concrete construction.
Core Structural Parameters
The structural steel workshops of Zhongda are constructed using steel grade Q235B or Q345B. Q345B has a minimum yield strength of 345 MPa and is the recommended steel when high overhead cranes or dynamic floor loads are present. The spans vary from 12 m to 36 m and the clear heights from 6 m to 12 m, allowing production teams the internal clearance they need for installing equipment, moving materials, and future racking systems.
Primary Frame Options
Portal frames are often used for light to medium industrial applications since they provide great load distribution using little material. Longer span or asymmetric load projects, such as power plant maintenance bays or mining conveyor structures, are offered in truss or multi-bay frame arrangements. Each frame type is chosen according to load estimates, not guessing.
Why Prefabrication Delivers Real Savings
Factory prefabrication means quality control occurs before components leave the facility, not after they arrive on your site. All surface treatments, anti-corrosion coatings, and pre-assembly tests are carried out in a controlled environment. This means less rework, shorter project schedules, and reduced indirect labor expenses, all advantages that immediately boost your project’s return on investment.
Project Size Categories and Suitable Steel Workshop Types
Figuring out where your project fits in terms of normal sizes helps you choose the right layout from the start. This is how the three main levels work in real life:
Small-Scale Projects (Under 1,000 m²)
Small pre-engineered buildings are good for small warehouses, equipment shelters, prototyping workshops, and cells for making parts. A single-span portal frame made of Q235B steel, 12–18 m long and 6–8 m high, is usually the most cost-effective way to meet these needs. It can be done in about 15–20 working days to install a 500 m² unit.
Medium-Scale Projects (1,000–5,000 m²)
Batch manufacturing plants, distribution hubs, assembly shops, and cold-chain units are all examples of medium-sized facilities. Often, these projects need a Q345B steel workshop to hold up 5–20-ton overhead cranes and 18–30 m-wide spans. Elevated conveyors and mezzanine platforms can be put up to a height of 8 to 10 meters. A 2,000 m² building is usually put up in 30–45 days, which is about half the time it takes to build the same thing out of concrete.
Large-Scale Projects (Over 5,000 m²)
Large industrial complexes need frames with more than one span, reinforced column bases to stop vibrations, and clear spans of 36 meters or more. These complexes include mass production plants, logistics hubs, petrochemical workshops, and airport maintenance hangars. Steels of at least Q345B grade are standard at this scale. For better sound and heat control, these projects also use crane beam systems, fire-resistant intumescent finishes, and insulated sandwich panel covering.
Factors Affecting the Selection of Workshop Size for Your Project
Choosing the proper size is more than just choosing the largest option that meets your budget. The choice is based on a variety of technical and operational considerations.
First, the workflow output rate and the layout are studied. A congested floor design makes it difficult to move objects around effectively and raises the danger of accidents. Before settling on the floor space, ensure that there are sufficient hallway widths, equipment gaps, and access to the loading dock.
Site variables matter, too. The construction of the foundation and, therefore, the distance between the columns depends on the capacity to raise the soil. If the earth is unstable, you may require bigger bases for the columns or pile foundations. This enhances the cost of the complete construction. Then the budget sets the limit for how much it costs to build and how well it operates over the long term.
One wonderful advantage of choosing a ready-made steel construction is that it is modular. The columns and bays are arranged in a regular pattern with typical 6 or 9 meters between them. That means if you want to add more bays in the future, you can merely bolt-on expansions instead of having to pull the building down. That means the cash is protected and the door is open for future expansion.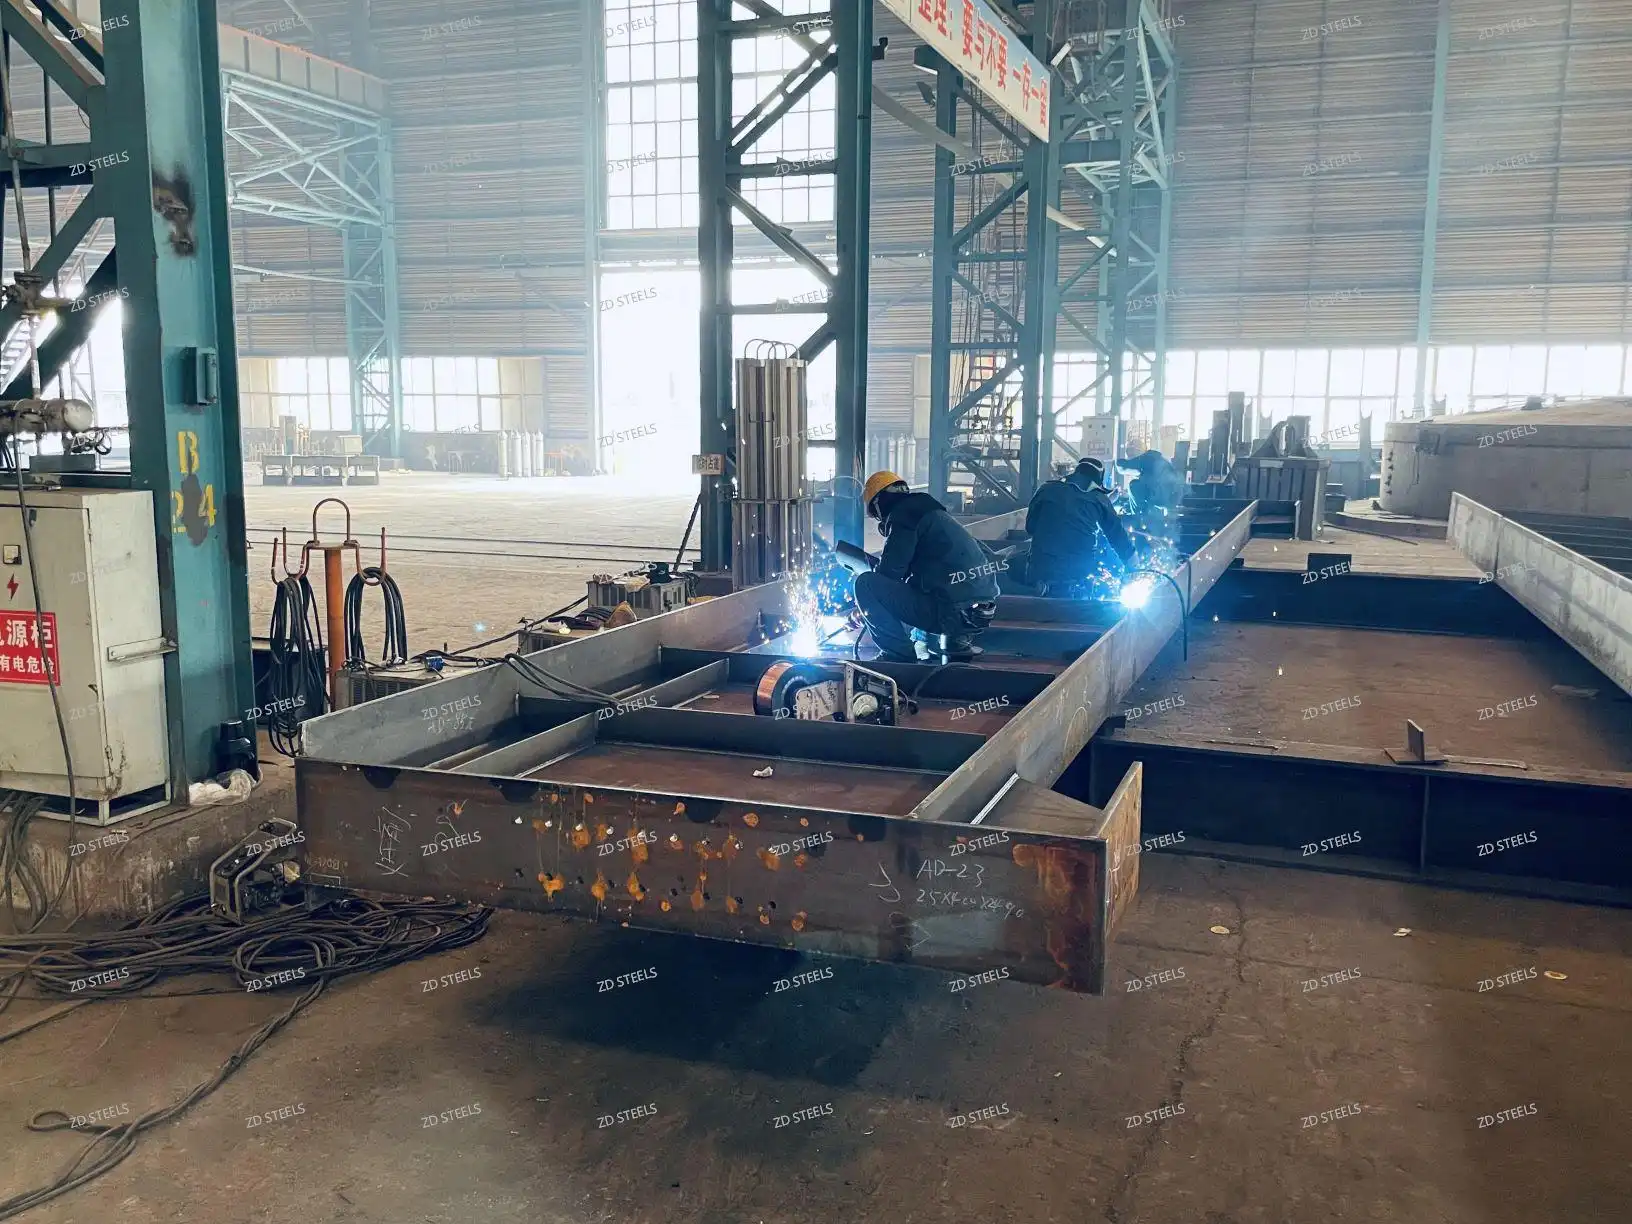
Steel Workshop Setup Essentials for Different Project Sizes
To get the setup right, the equipment, safety systems, and maintenance schedules need to be matched to the size of the building.
By project size, here are the main things to think about when setting up:
- Small facilities rely on manual tooling and light material handling. The layout should prioritize clear sightlines and simple electrical routing. Fire extinguisher placement and emergency exit spacing follow local code minimums.
- Medium facilities benefit from semi-automated or fully automated material handling — including overhead bridge cranes — and require coordinated electrical, compressed-air, and fire suppression systems. Maintenance schedules should include annual bolt-torque inspections and drainage checks.
- Large facilities demand a full facilities management plan, including preventive maintenance cycles for crane rail wear, recoating of external Steel Workshop surfaces every 10–15 years, and seismic compliance reviews where applicable.
No matter how big or small the project is, Zhongda uses intumescent coating methods to give structural parts fire resistance rates of 1 to 3 hours. All bolt connections are made with high-strength fasteners that let the building be taken apart and moved if the conditions at the site change.
Making the Right Procurement Decisions for Prefabricated Steel Workshops
A well-organized procurement method keeps your plan and budget safe. The supplier you pick must have certifications that can be checked, not just claims.
It is certified to ISO 9001:2015, ISO 14001:2015, and OHSAS 45001, and it also has China's First-Class Steel Structure Engineering Qualification. Our 120,000 m² factory in Shenyang makes 60,000 tons of manufactured steel every year. Our engineering team of more than 100 pros has completed projects in more than 20 countries, such as industrial parks in Vietnam, mining facilities in Australia, and Arctic-grade bridge structures in Russia.
Ask for proof of steel mill certificates, weld inspection records, and surface coating test results when you are examining suppliers. When making a budget, you should think about the design, fabrication, logistics, on-site assembly, and any cranes or MEP systems that will be used. Customization is standard and not an extra cost. It includes layout, crane beam size, insulation specifications, and door configurations.
Zhongda works with OEM and ODM clients from the initial design stage to the final delivery phase to make sure that all of the specifications are in line with your brand's standards and local building codes.
Conclusion
The easiest way to keep costs down and avoid over-engineering is to match the size of your project to the right premade Steel Workshop setup. Single-span frames that are small and work well are needed for small jobs. Crane loads and multi-function layouts need to be added to structures for medium-sized projects. For big projects, you need multi-span systems that have fire, thermal, and crane protection built in. The structure works the same way for all sizes: precise steel specifications, prefabrication in the factory, and bolt-connected assembly. When these ideas are put into practice, buildings get built faster, last longer, and cost less in the long run than other options.
FAQ
1. What is the minimum project size suitable for a prefabricated steel workshop?
There is no hard and fast rule. Prefabricated steel frames are often used to build single-bay units as small as 200–300 m². Factory production cuts down on the need for skilled labor on-site, which makes steel prefabrication more cost-effective even at this scale.
2. How long does installation typically take?
It takes about 30 to 45 days to build a 2,000 m² building. It can take 15–20 days to finish smaller units that are less than 1,000 m². These dates are based on the idea that the supports will be ready when the steel arrives.
3. Can the structure be expanded later?
Yes. With the standard bay grid, new bays can be added without affecting the structure that is already there.
4. Can the building be relocated?
Yes. The building can be taken apart and put back together in a different place with little material loss because it is connected with high-strength bolts instead of fixed masonry joints.
5. What maintenance does a steel workshop require?
It is suggested that the roof drainage system and bolt strength be checked once a year. Depending on the level of contact with the environment, steel surfaces on the outside usually need to be re-coated every 10–15 years.
Get Your Custom Steel Workshop Quote from Zhongda
Zhongda has been providing precision-engineered Steel Workshop solutions to manufacturers, logistics providers, energy contractors, and building engineering companies around the world for more than 18 years. Our team will size, specify, and build a structure that meets all of your needs, whether you need a Steel Workshop supplier for a 500 m² prototyping bay or a 15,000 m² production complex. You can get a detailed quote right now by emailing Ava@zd-steels.com.
References
1. American Institute of Steel Construction (AISC). Steel Construction Manual, 16th Edition. AISC, 2023.
2. Metal Building Manufacturers Association (MBMA). Metal Building Systems Manual. MBMA, 2022.
3. Gorenc, B., Tinyou, R., & Syam, A. Steel Designer's Handbook, 8th Edition. UNSW Press, 2012.
4. Subramanian, N. Design of Steel Structures: Limit States Method. Oxford University Press, 2016.
5. International Organization for Standardization. ISO 9001:2015 Quality Management Systems — Requirements. ISO, 2015.
6. Steel Institute of New York (SINY). Guide to Design Criteria for Bolted and Riveted Joints in Steel Structures. SINY, 2020.
YOU MAY LIKE
