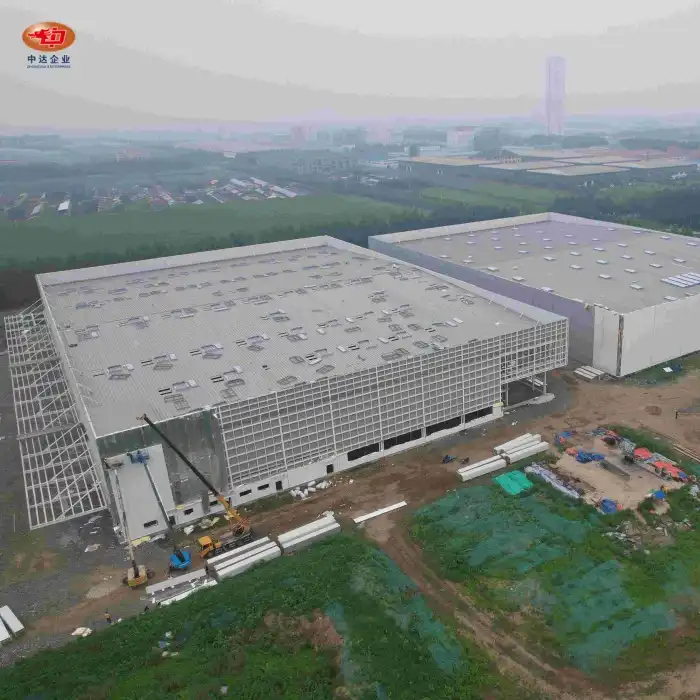
Steel Structure Exhibition Hall






2. It has advanced equipment such as CNC cutting and vertical welding, with an annual production capacity of 60,000 tons.
3. The product provides OEM customization services for the steel structure of the exhibition center, suitable for large public building fields, and can provide a full-process solution from design to installation.
Steel Structure Exhibition Hall – High-Performance Modular Solutions for Large-Span Expo Venues
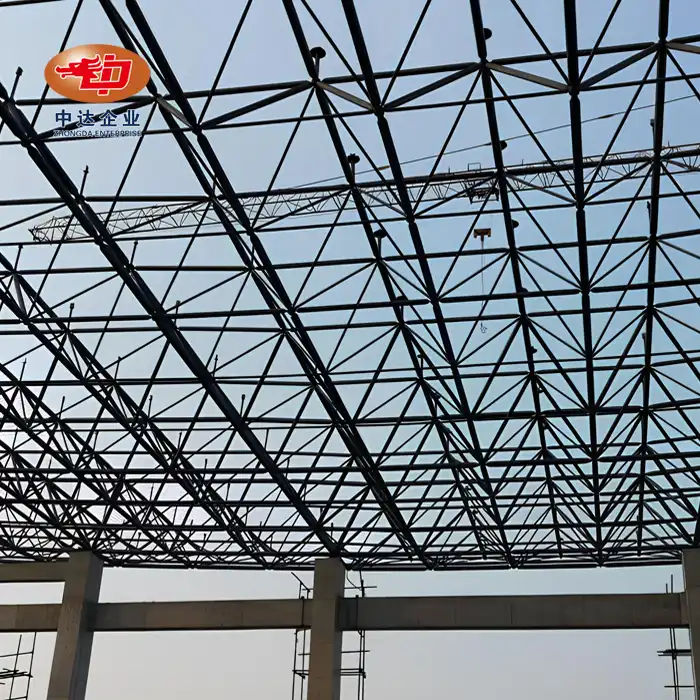
Whether you need a large, open space for trade shows, conferences, or cultural gatherings, our Steel Structure Exhibition Hall provides exceptional efficiency and flexibility.With Shenyang Zhongda's 18 years of technical knowledge and the ability to produce 80,000 tons of steel each year, we offer pre-designed solutions that can cut construction time by 30 to 50% compared to traditional concrete methods.Our halls are built to handle even the toughest projects, meeting global standards such as ISO 9001, EN 1090, and AWS D1.1, which guarantee strong and durable structures.They feature seismic resistance rated at Grade 8+, clear spans of over 100 meters, and use high-strength Q355B steel.
Product Description
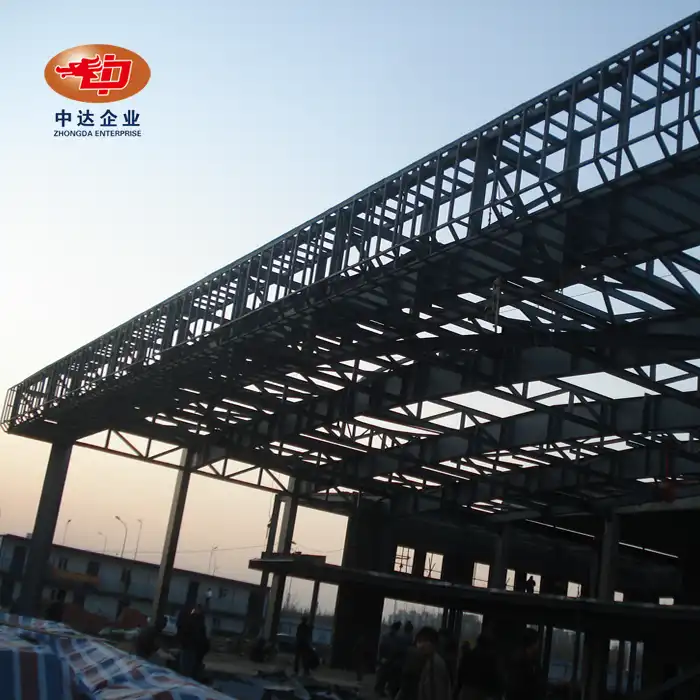
Our steel display halls are built specifically for modern event centers, trade shows, and cultural buildings.They use advanced H-beam frames and space truss systems to remove internal columns, which helps make the most of the floor space.
You have the flexibility to create adaptable layouts free from structural constraints. Our solutions support a variety of load requirements, whether you are hosting multi-level art exhibitions or large industrial machinery displays.
BIM technology is included into the design process to enable accurate 3D modeling. This guarantees that before fabrication starts, every bolt, weld, and connection is optimized. Faster approvals, less on-site modifications, and predictable schedules are all advantageous to your project.
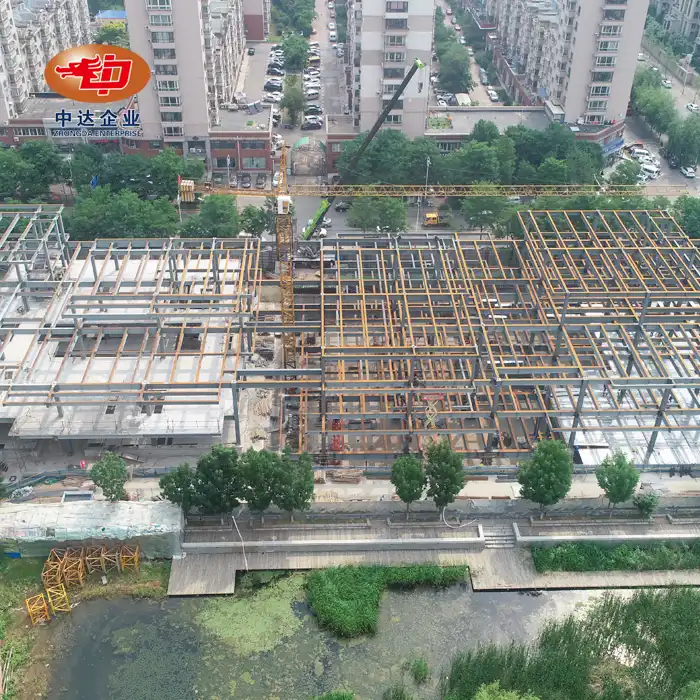
Our 75,000 m² production plant produces prefabricated parts, which enable speedy and secure assembly. You will see quicker income generation, shorter building cycles, and lower labor expenses.

Product Advantages
Prefabricated modules are delivered prepared for assembly. Compared to conventional concrete processes, installation takes 40% less time, thus shortening the project lead time.
Better Structural Efficiency
designed to endure Grade 8+ seismic activity and wind loads of up to 250 km/h. Stability in severe weather is guaranteed by our rigid frame analysis.
Outstanding Lifespan & Durability
The design lifespan surpasses 50 years with little maintenance when C3-C5 level anti-corrosion treatment is applied using hot-dip galvanizing or zinc-rich epoxy coatings.
Climate Control and Energy Efficiency
Optimal U-values are attained via integrated sandwich panel systems with glass wool or PIR insulation. Extreme heat and cold do not affect how well your HVAC systems work.
Compliance with Fire Safety
For public assembly areas, intumescent coatings and fireproof boards meet local and international construction requirements with fire ratings of one to three hours.
Sustainable & Economical
The project's overall cost is decreased by using 100% recyclable steel and fewer foundation requirements. Faster occupancy and income generation result from less on-site work hours.
Flexibility in Architecture
CNC precise fabrication and sophisticated 3D engineering make it possible to achieve complex geometries and curved designs—perfect for famous landmark projects.
Technical Specifications & Customization
|
Parameter |
Standard Range |
Customization Options |
|
Steel Grade |
Q235B, Q345B, Q355B |
ASTM A36, A572, or custom grades |
|
Clear Span |
30m – 120m |
Up to 150m for special projects |
|
Bay Spacing |
6m – 12m |
Adjustable per layout requirements |
|
Eave Height |
8m – 20m |
Custom heights available |
|
Roof System |
Standing seam, truss, space frame |
Curved, dome, or hybrid designs |
|
Wall Cladding |
Single/double-skin metal panels |
Glass curtain walls, sandwich panels |
|
Insulation |
50mm – 150mm PIR / glass wool |
U-value optimization for climate zones |
|
Anti-Corrosion |
Hot-dip galvanizing (C3-C4) |
Zinc-rich epoxy, weathering steel (C5-M) |
|
Fire Rating |
1–3 hours |
Intumescent coating or fireproof boards |
|
Wind Resistance |
Up to 250 km/h |
Certified to local wind load standards |
|
Seismic Resistance |
Grade 8+ |
Custom seismic analysis available |
|
Fabrication Tolerance |
±0.1mm (CNC precision) |
Laser-guided verification |
|
Lead Time |
30–60 days (standard) |
Expedited scheduling available |
Manufacturing & Quality Control
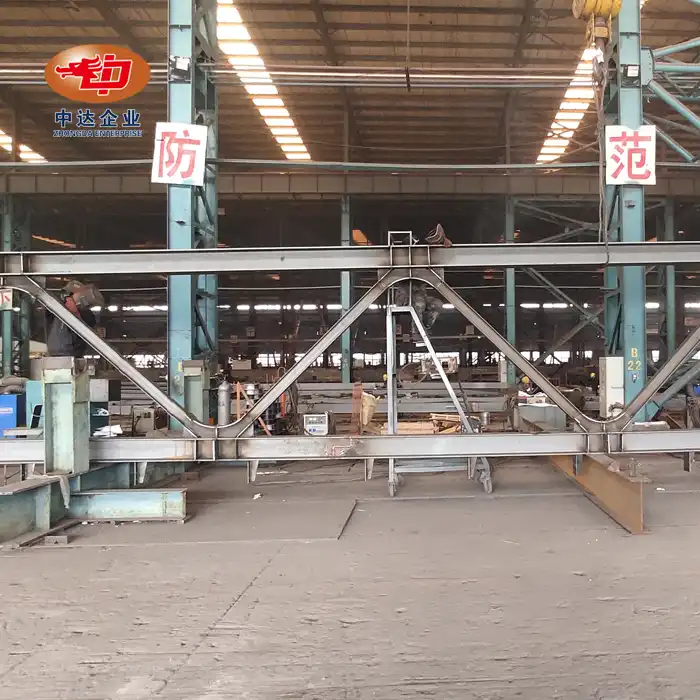
Shenyang Zhongda does not compromise on quality. Modern machinery is housed in our 120,000 m² facility to ensure every Steel Structure Exhibition Hall component satisfies strict quality standards and engineering requirements.
Advanced Fabrication Equipment
· CNC cutting machines handle ultra-thick plates up to 300mm
· 3-axis CNC drilling systems achieve ±0.1mm precision
· Automated welding lines ensure consistent, defect-free joints
· 1200-ton plate rolling machines form complex curved members
Comprehensive Quality Inspections
|
Inspection Item |
Method |
Standard |
|
Weld Integrity |
Ultrasonic Testing (UT), Magnetic Particle Testing (MT) |
Zero internal defects |
|
Dimensional Accuracy |
Laser-guided verification |
ISO 13920 tolerances |
|
Coating Quality |
Dry Film Thickness (DFT), Cross-cut adhesion |
Anti-corrosion compliance |
|
Bolt Connections |
Torque testing, HSFG tension verification |
AISC/Eurocode standards |
|
Material Traceability |
Mill Test Certificates (MTC) |
Chemical composition & yield strength |
Certifications & Standards
· ISO 9001:2015 (Quality Management)
· ISO 14001:2015 (Environmental Management)
· ISO 45001:2018 (Occupational Health & Safety)
· EN 1090 (EU structural steel fabrication)
· AWS D1.1 (American Welding Society)
Every shipment includes full documentation: MTCs, inspection reports, and English technical drawings for seamless project handover.
Project Cases / Success Stories
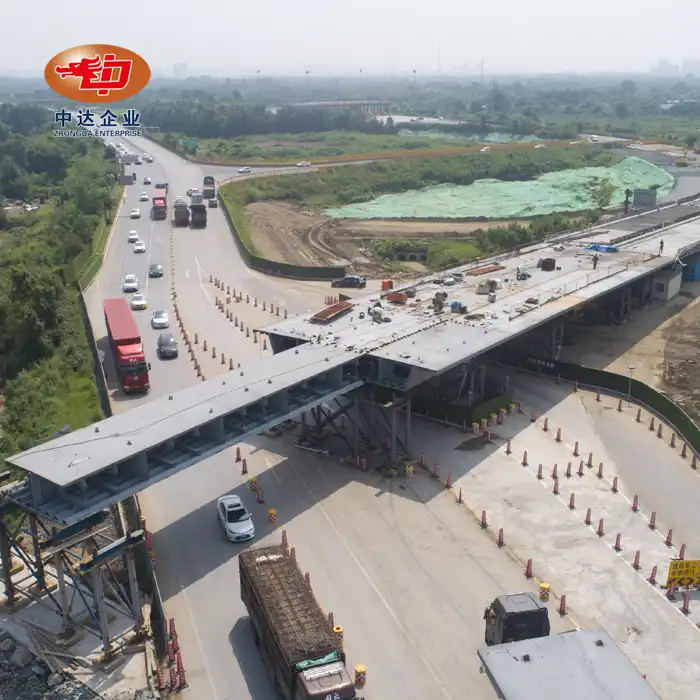
Shenyang Dongta Cross-Hunhe River Bridge (18,000 tons)
Our largest infrastructure project demonstrated our capability to fabricate and install complex steel components with precision. The project required advanced swivel construction technology and rigorous quality control—completed ahead of schedule with zero safety incidents.
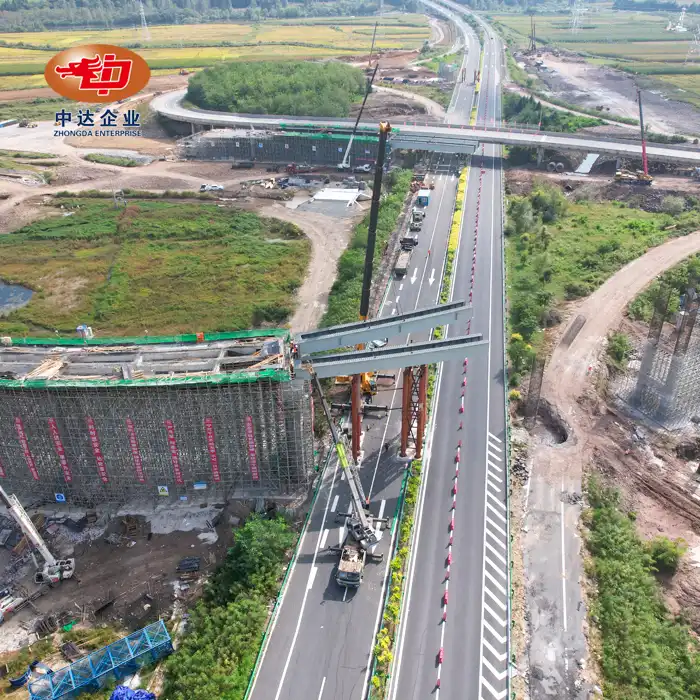
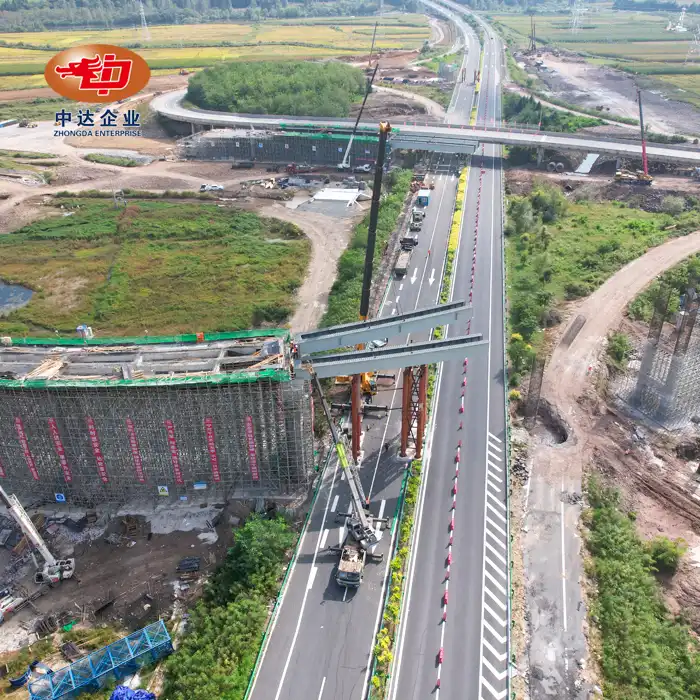
Jingha Expressway Expansion Projects
We supplied prefabricated steel structures for multiple bridge and overpass systems. Our optimized engineering workflows reduced project lead time by 20–30%, delivering cost savings and early project completion.
Industrial Exhibition Centers & Logistics Warehouses
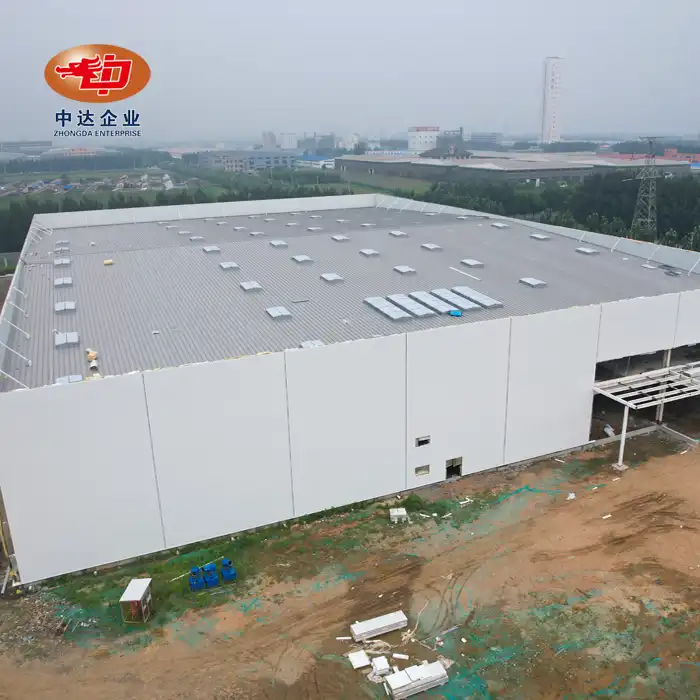
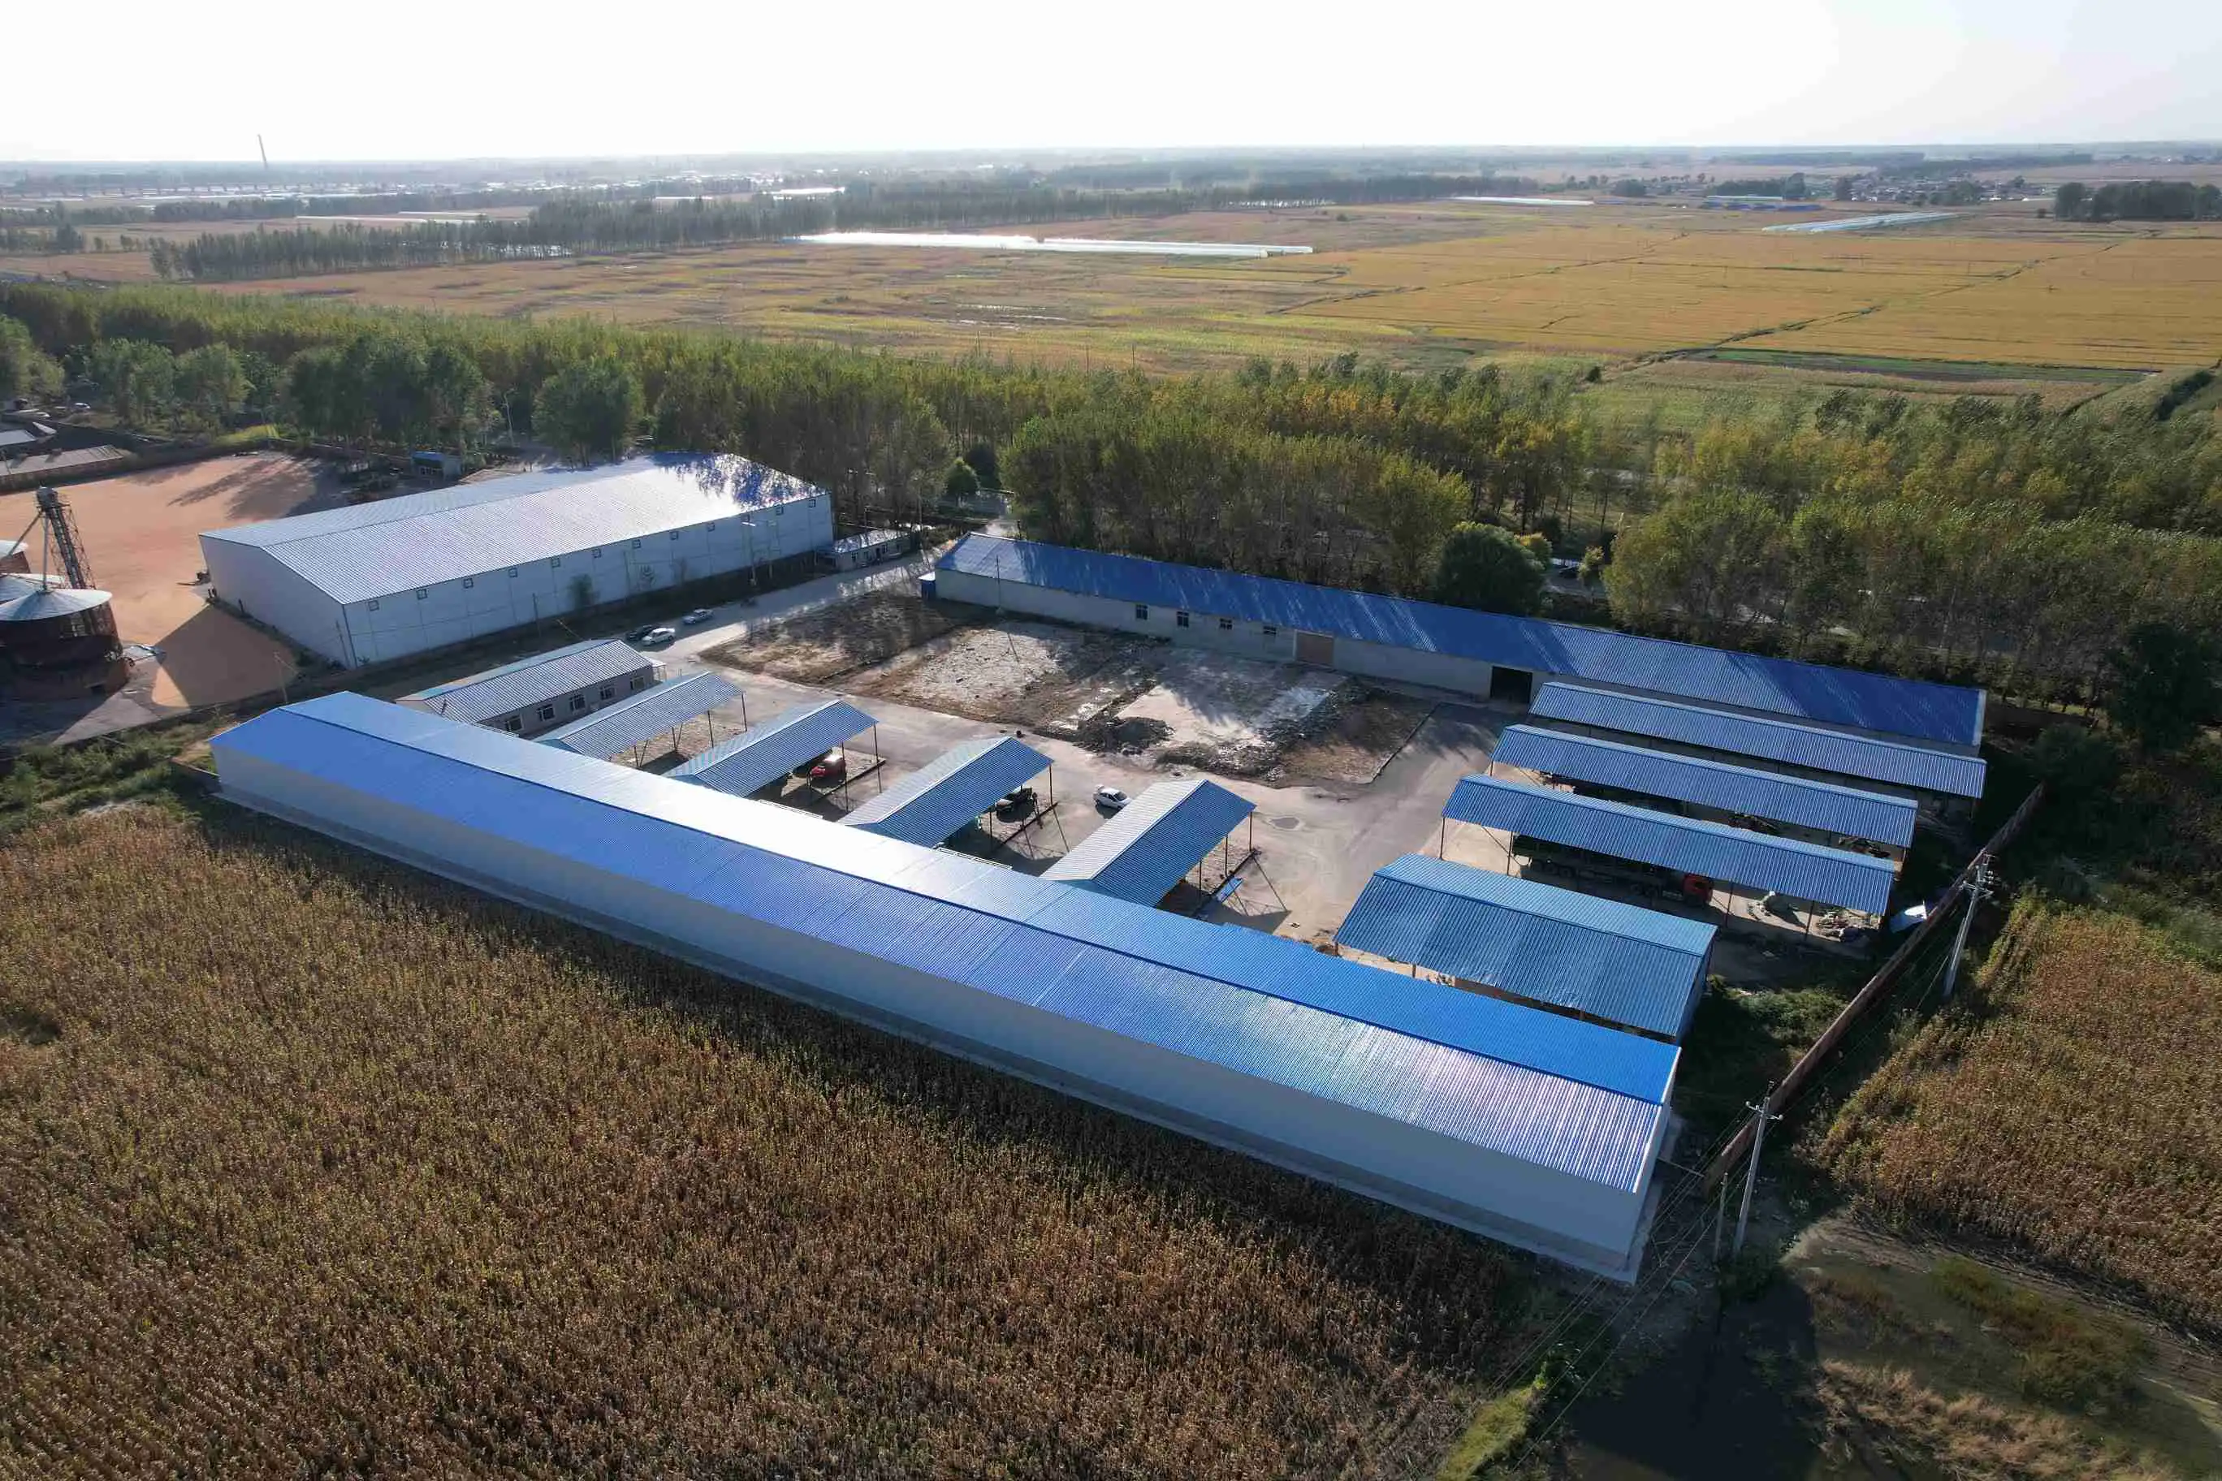
Northeast China has seen the deployment of our modular hall systems for logistics hubs, trade shows, and car shows. When compared to traditional buildings, clients frequently report quicker assembly, cheaper maintenance, and better thermal performance.
Compliance & Certifications
We maintain strict adherence to domestic and international standards:
· China Steel Structure Association Member
· Class I Steel Structure Professional Contracting Qualification
· National High-Tech Enterprise Certification
· Key Industrial Base for Prefabricated Buildings (Liaoning Province)
· ISO 9001 / ISO 14001 / ISO 45001 certified management systems
· EN 1090 / AWS D1.1 / JIS compliant for global projects
Our full documentation support ensures smooth customs clearance and regulatory approval for international projects, including Belt and Road Initiative developments.
FAQ
Q1: What is the typical lifespan of a Steel Structure Exhibition Hall?
A: With standard C3-level anti-corrosion treatment, the design life exceeds 50 years. Regular maintenance extends this further. Our weathering steel options provide self-healing rust protection in harsh climates.
Q2: How does it perform in extreme weather?
A: Our halls are engineered for specific local wind loads (up to 250 km/h) and snow loads, using rigid frame analysis to ensure stability. We've successfully delivered projects in coastal, desert, and alpine environments.
Q3: Can the hall be insulated for HVAC efficiency?
A: Absolutely. High-density glass wool or PIR sandwich panels optimize U-values for climate control. You'll achieve energy savings in both extreme heat and cold.
Q4: Is fire protection included?
A: Yes. We apply intumescent fire-resistant coatings or fireproof boards to meet 1–3 hour fire rating requirements per local building codes.
Q5: How much does it cost in comparison to conventional concrete?
A: Although the cost of raw materials varies, overall project expenses are frequently lower since fewer foundations are needed, there is 40% less work on site, and revenue is generated significantly earlier through faster occupancy.
Q6: Is it possible for you to alter the design for my particular website?
A: Definitely. Our engineering team offers complete BIM-based design services, customizing every element to your precise specifications, including span, height, cladding, insulation, and aesthetics.
Q7: What is the lead time for fabrication and delivery?
A: Standard projects: 30–60 days from order confirmation. Expedited schedules available for urgent requirements.
Q8: Do you provide installation services?
A: Yes. We offer complete EPC solutions including design, fabrication, logistics, and on-site installation. Our experienced crews ensure safe, efficient assembly with minimal disruption.
Contact Us
Ready to discuss your Steel Structure Exhibition Hall project? Our engineering team is here to help you design a custom solution that meets your performance, budget, and timeline requirements.
Email: Ava@zd-steels.com.
YOU MAY LIKE