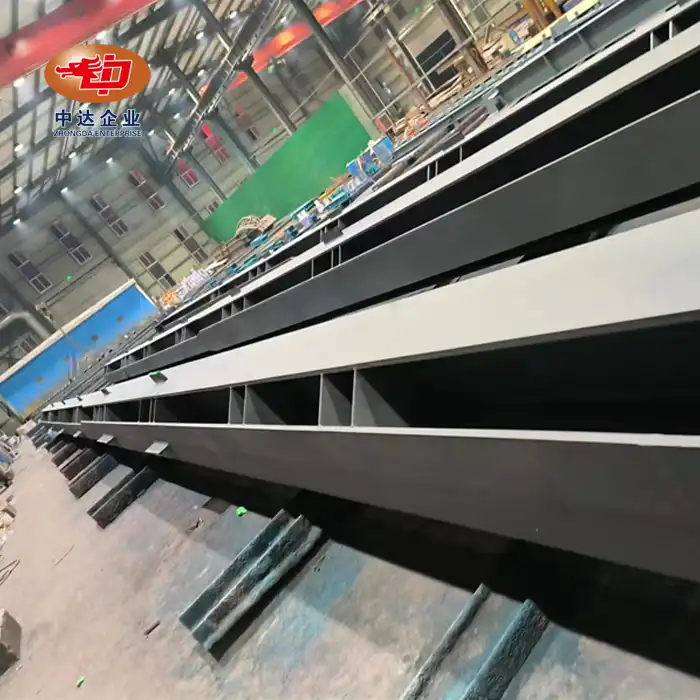
Double H-Section Cross-Section Column






2. Certifications: CE, compliant with EN 10025 - 4.
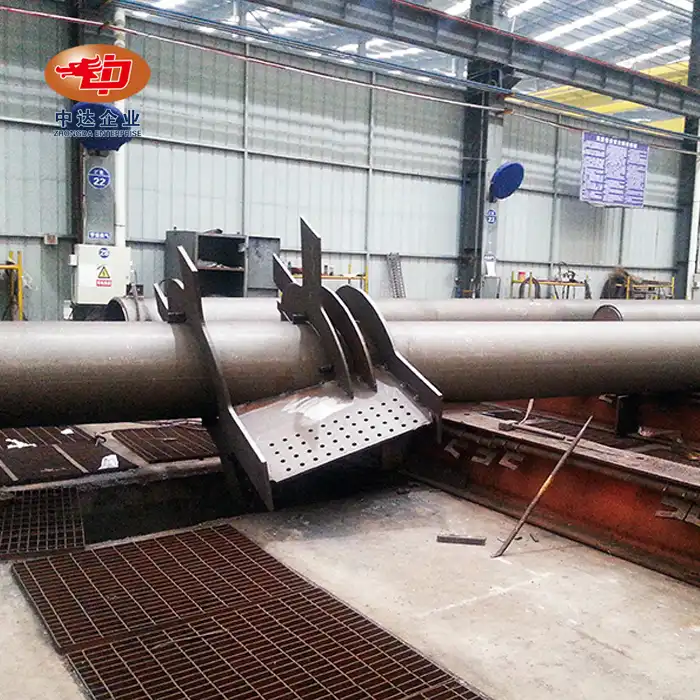
3. Customization: Honeycomb Beam Hole Design, reduces self - weight by 20%.
4. Delivery: Standard sizes in 15 days, non - standard in 25 days.
5. Application: High - rise building columns, industrial supports, 40% more lateral stiffness.
6. Cost: 10% material savings vs box columns, 31% more installation efficiency.
Double H-Section Cross-Section Column: Enterprise-Grade Structural Solutions
When your project demands uncompromising lateral strength and multi-directional load resistance, the Double H-Section Cross-Section Column from Shenyang Zhongda Steel Structure delivers. Fabricated from Q355B low-alloy steel, our cruciform columns offer 40% greater lateral stiffness than conventional H-beams. With flange widths ranging 100–300mm and web thicknesses of 6–25mm, each unit undergoes 100% ultrasonic weld testing in our 75,000 m² facility. Our proprietary honeycomb beam hole design reduces self-weight by 20%, while maintaining biaxial symmetry for uniform buckling resistance. You'll achieve 31% faster installation and 10% material cost savings compared to box columns. Standard sizes ship in 15 days; custom profiles in 25 days. Backed by ISO 9001 certification and EN 10025-4 compliance.
Product Description
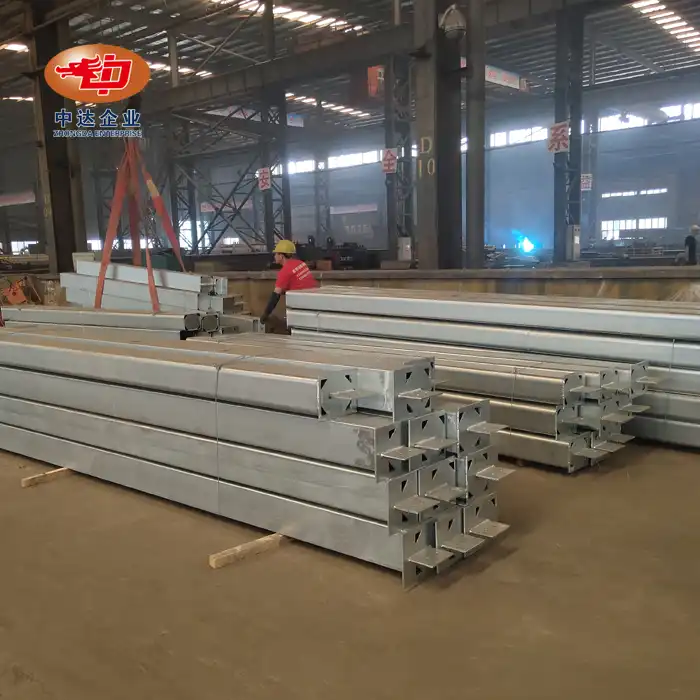
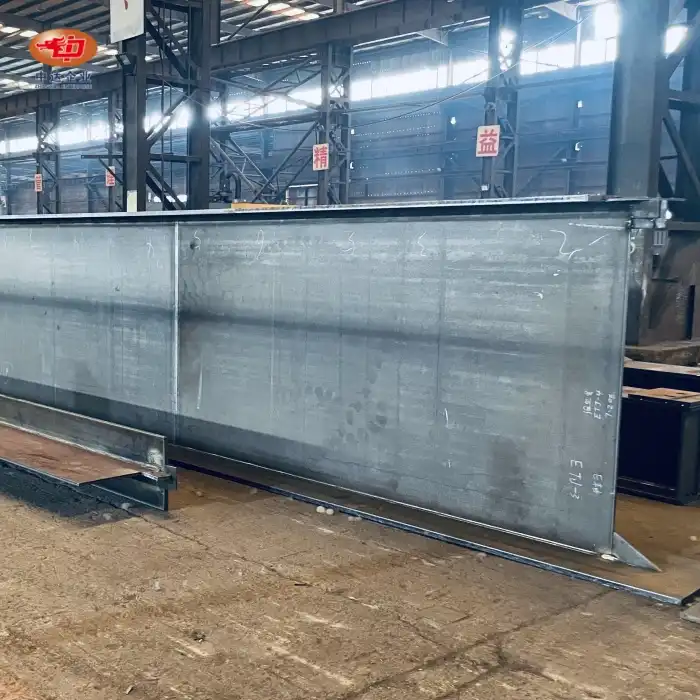
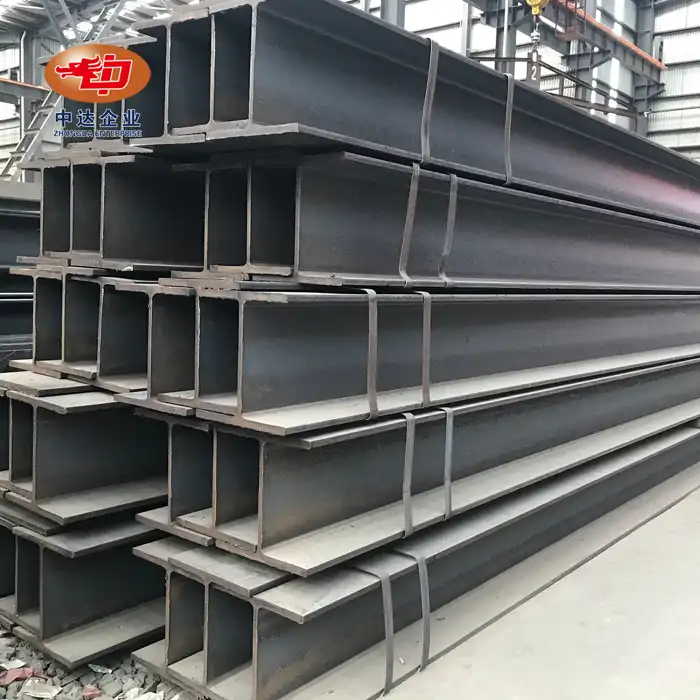
This advanced structural column revolutionizes vertical load-bearing design for modern infrastructure. By welding two H-sections into a '+' configuration, we eliminate the traditional weak axis problem that plagues standard beams.
You get biaxial symmetry. That means equal moment of inertia in both directions ($I_x = I_y$). Your structure resists wind loads, seismic forces, and crane impacts from any angle with consistent performance.
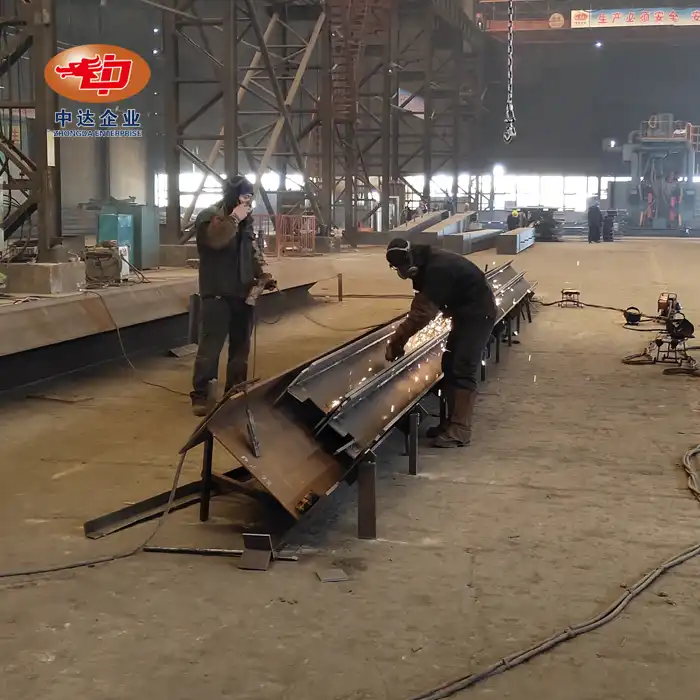
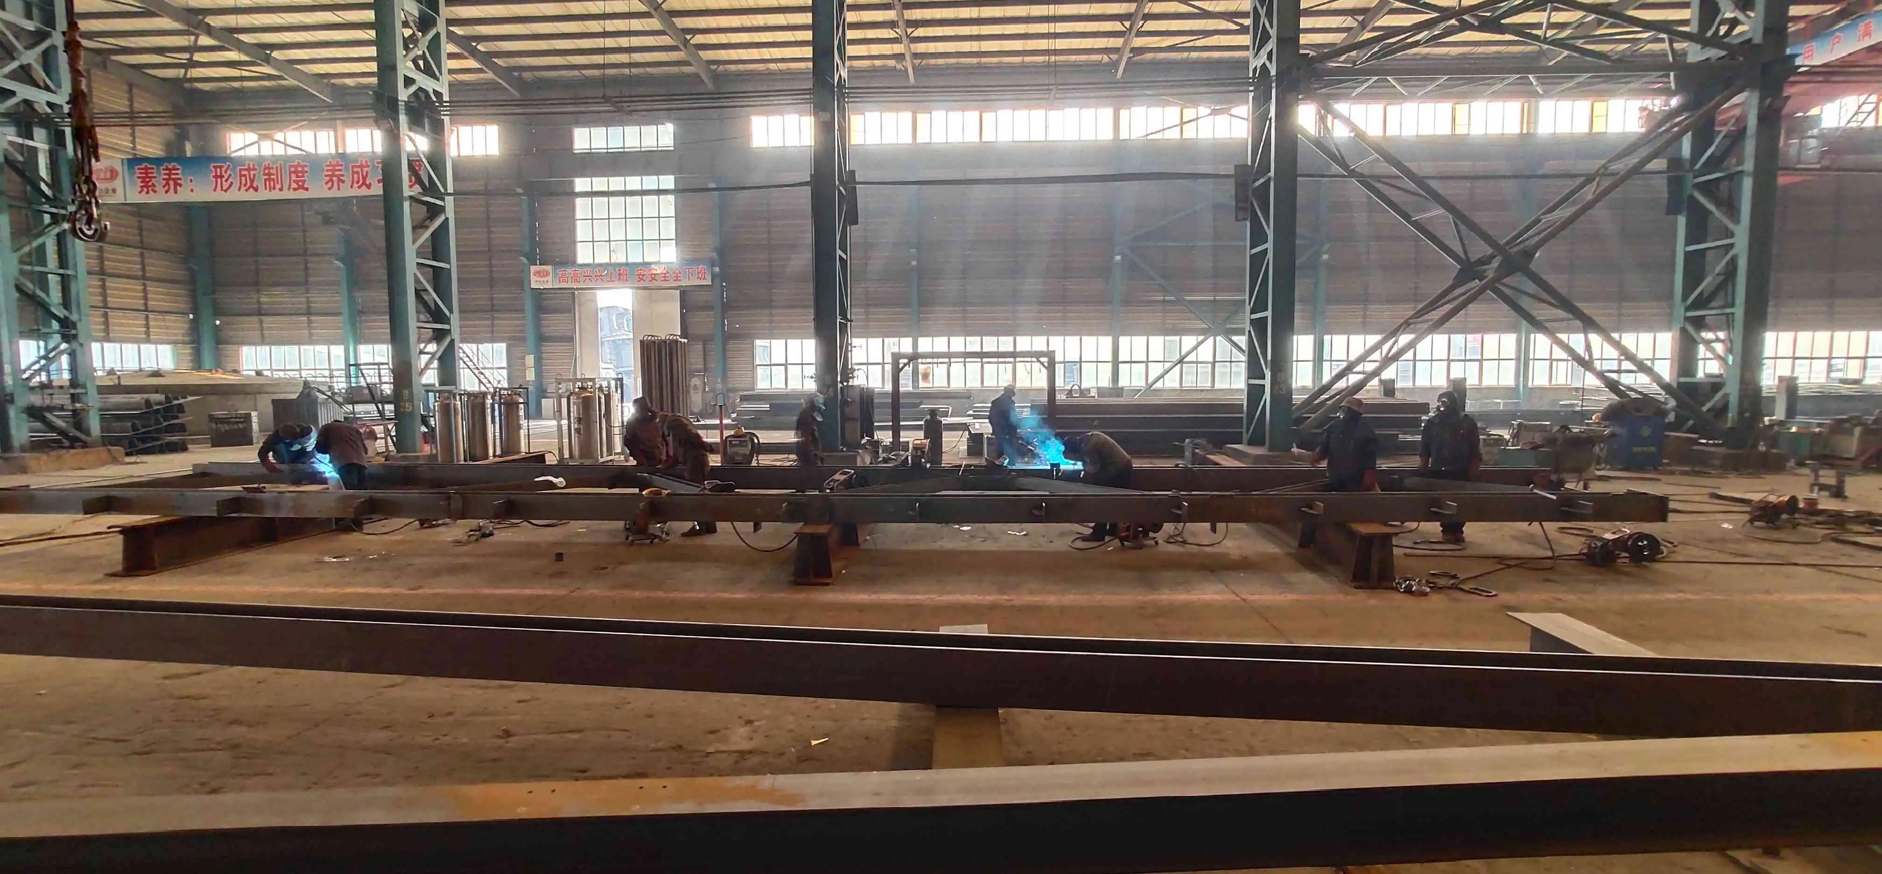
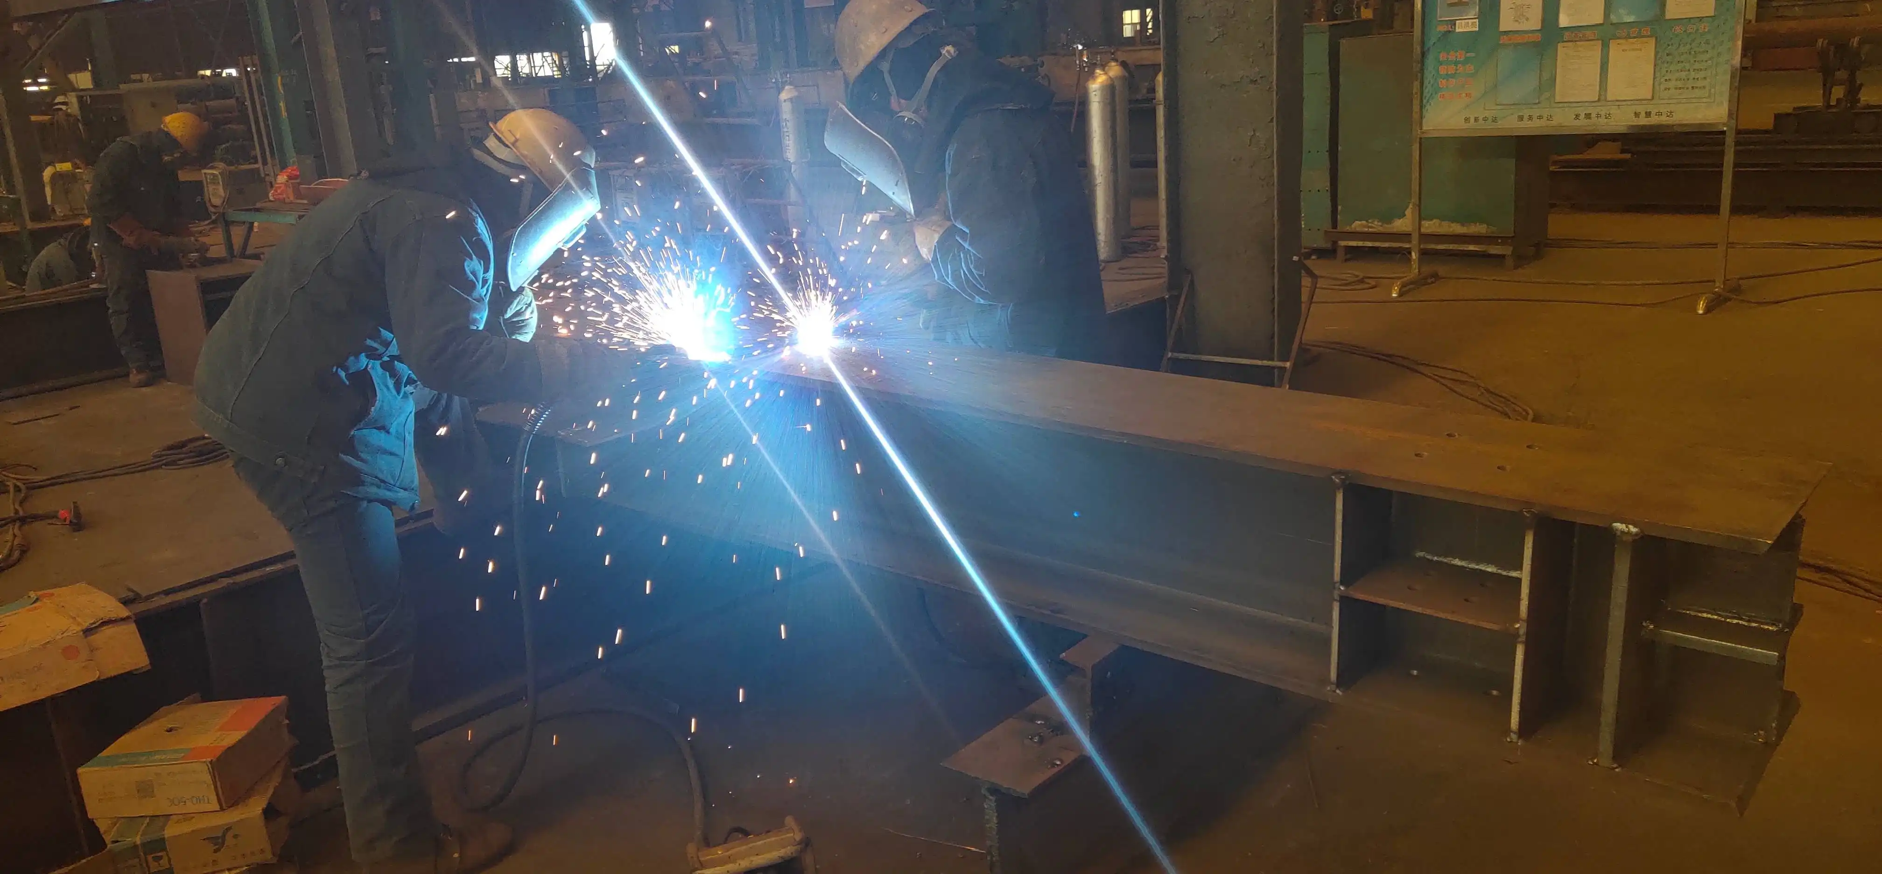
Our advanced fabrication process uses 3-axis CNC drilling systems achieving ±0.1mm precision. Automated welding lines ensure full-penetration welds at the central intersection—the most critical joint in the entire column.
Unlike closed box sections, our open profile gives you easy access for internal inspection and maintenance. You can weld transverse stiffeners without complex cutting operations. Beam-to-column connections become simpler, reducing field labor hours by up to 30%.
.
Product Advantages
Biaxial Load Resistance
You face multi-directional forces in real-world conditions. Our Double H-Section Cross-Section Column provides uniform strength across all horizontal planes. No more weak-axis worries.
Cost Efficiency
Save 10% on material costs versus box columns. Use less steel while maintaining structural integrity. Our honeycomb optimization cuts weight by 20% without compromising load capacity.
Faster Installation
Pre-drilled connection holes and standardized dimensions mean 31% quicker assembly on-site. Your project stays on schedule. Labor costs drop significantly.
Superior Weld Access
Open profiles allow easy inspection of internal welds. You can apply protective coatings to all surfaces, extending service life in corrosive environments.
Seismic Performance
The cruciform geometry provides exceptional energy dissipation during earthquakes. Your building occupants stay safer. Structural damage remains minimal even under extreme loading.
Customization Freedom
We tailor flange widths, web thicknesses, and overall dimensions to your exact specifications. Complex architectural requirements? No problem. Our BIM-based design system optimizes every parameter.
Technical Specifications & Customization
|
Parameter |
Standard Range |
Custom Capability |
|
Material Grade |
Q355B, Q355C, Q355D |
ASTM A992, S355JR, EN 10025 |
|
Flange Width |
100–300mm |
Up to 400mm |
|
Web Thickness |
6–25mm |
Ultra-thick plates to 300mm |
|
Column Height |
3–18m per segment |
Custom lengths available |
|
Yield Strength |
≥355 MPa |
High-strength grades to 460 MPa |
|
Welding Standard |
AWS D1.1, EN ISO 3834 |
Per client specification |
|
Surface Treatment |
Sa 2.5 grit blasting + primer |
Hot-dip galvanizing, intumescent coating |
|
Connection Type |
Bolted splice plates |
Welded connections available |
|
Tolerance |
Perpendicularity ±2mm/m |
AISC Code of Standard Practice |
|
Lead Time |
Standard: 15 days |
Non-standard: 25 days |
Customization Options:
· Honeycomb beam hole patterns for weight reduction
· Pre-welded stiffener plates at specific intervals
· Integrated base plate assemblies
· Corrosion-resistant weathering steel variants
· CNC-machined connection details for modular construction
Manufacturing & Quality Control
State-of-the-Art Facility
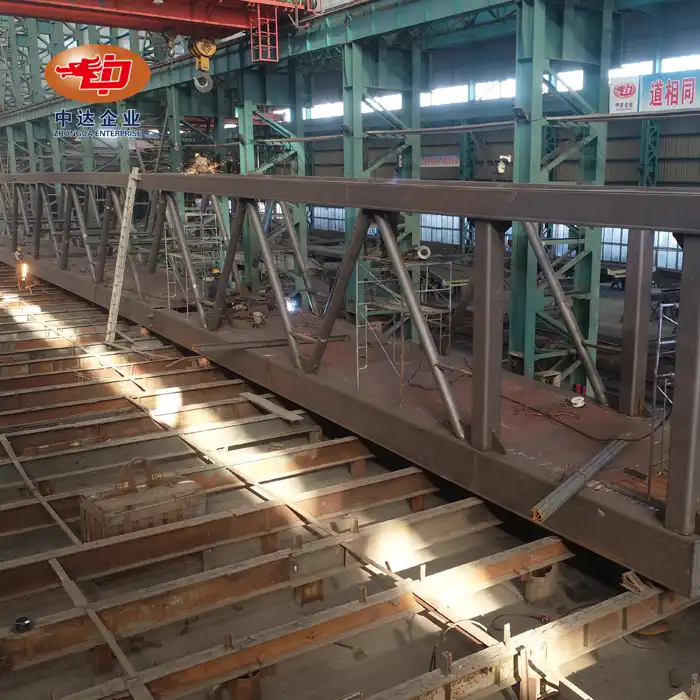
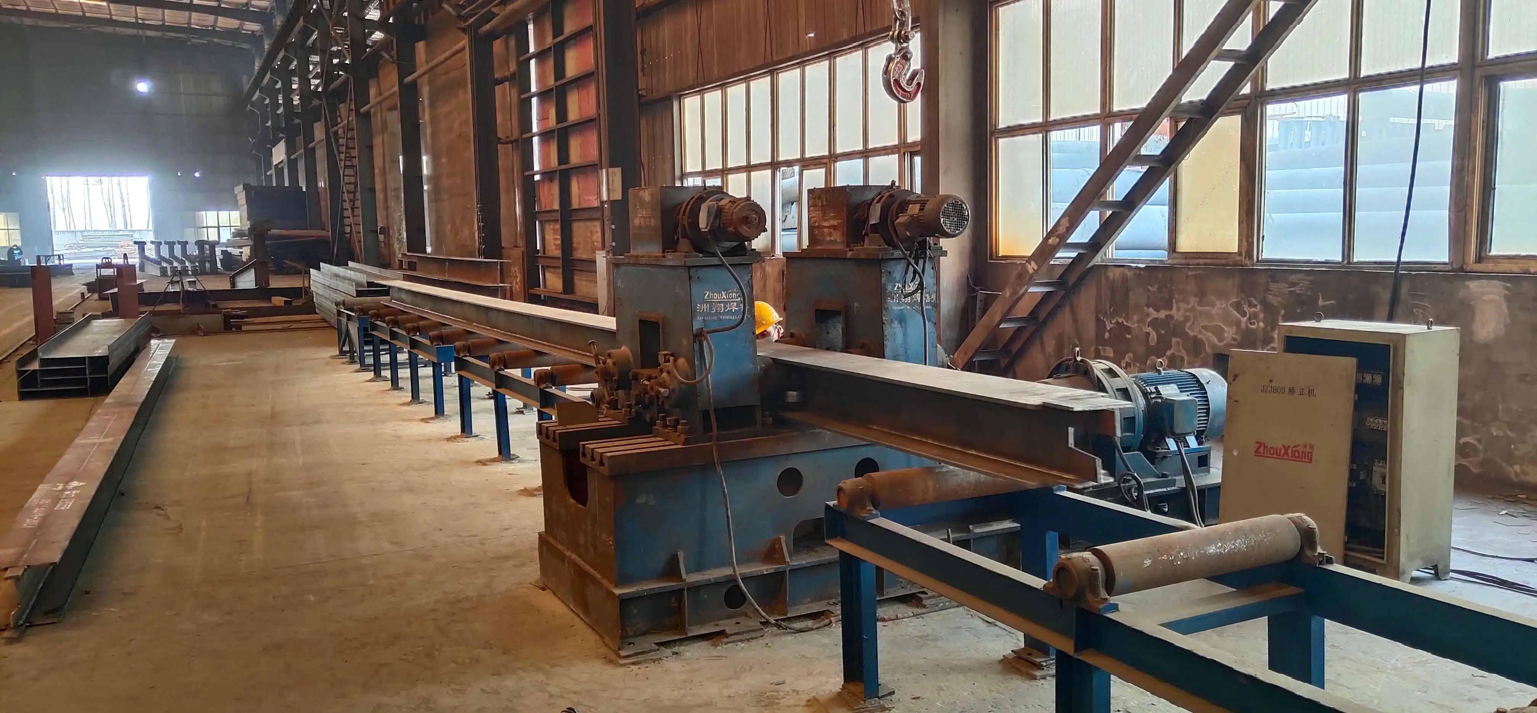
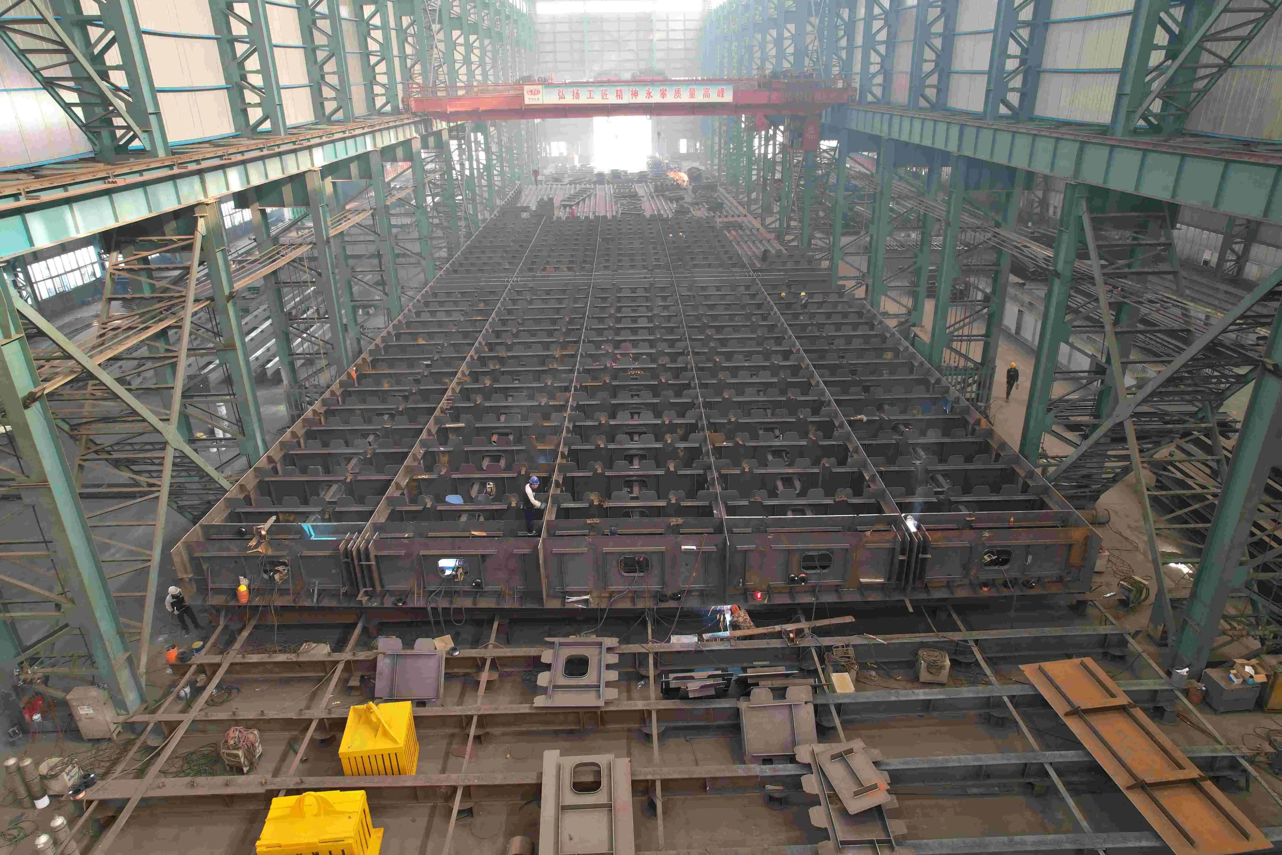
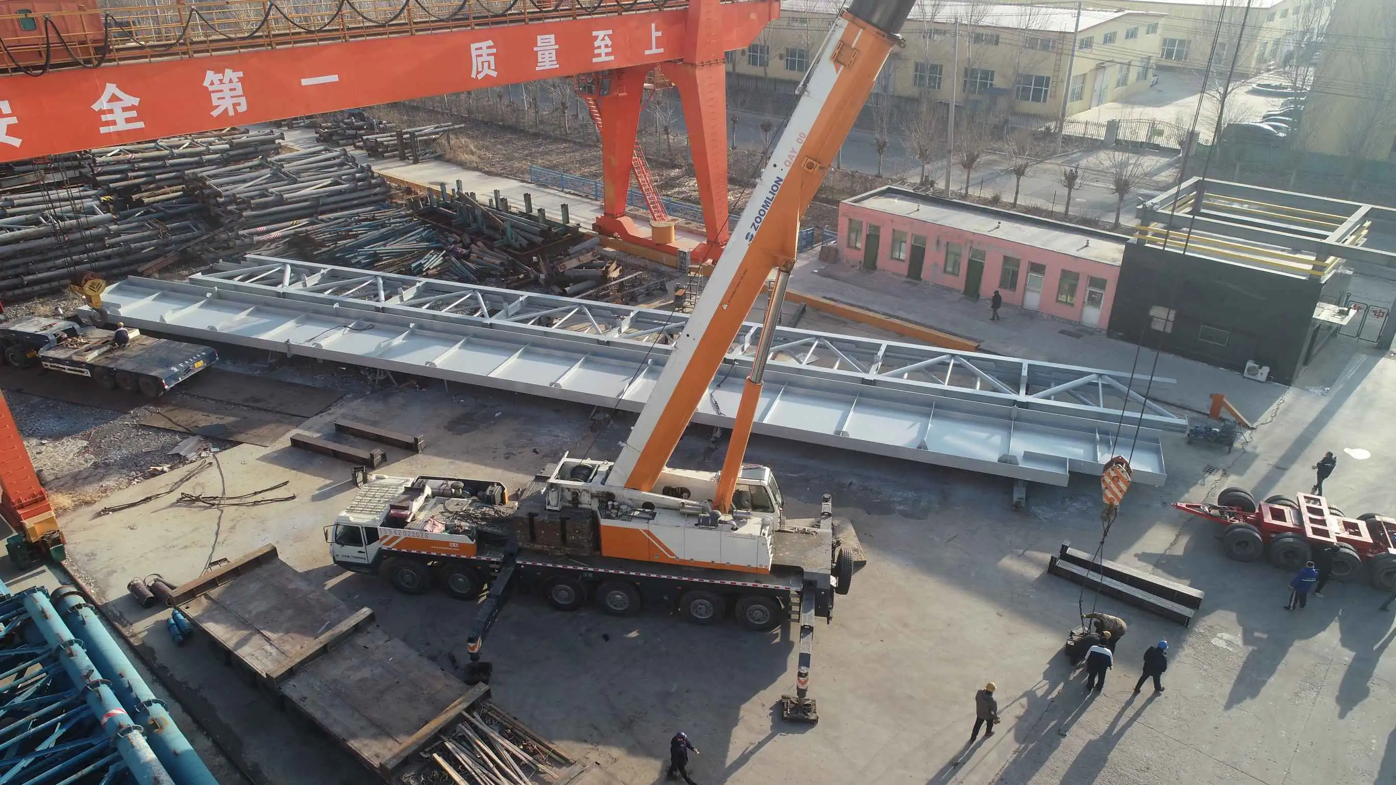
Our 75,000 m² workshop houses 50-ton overhead cranes and 1200-ton plate rolling machines. You benefit from equipment capable of processing ultra-thick plates up to 300mm.
Precision Fabrication
3-axis CNC drilling systems ensure ±0.1mm hole accuracy. Automated welding lines maintain consistent bead profiles across 100% of intersection welds. Symmetrical welding sequences prevent distortion.
Rigorous Inspection Protocol
Every Double H-Section Cross-Section Column undergoes:
· 100% Ultrasonic Testing (UT) on central welds to detect lamellar tearing
· Dimensional verification using laser measurement systems
· Squareness checks to maintain perpendicularity within ±1.5mm
· Material traceability via Mill Test Certificates (MTC) for chemical composition and Charpy V-Notch toughness
· Dry Film Thickness (DFT) testing on protective coatings
Certified Management Systems
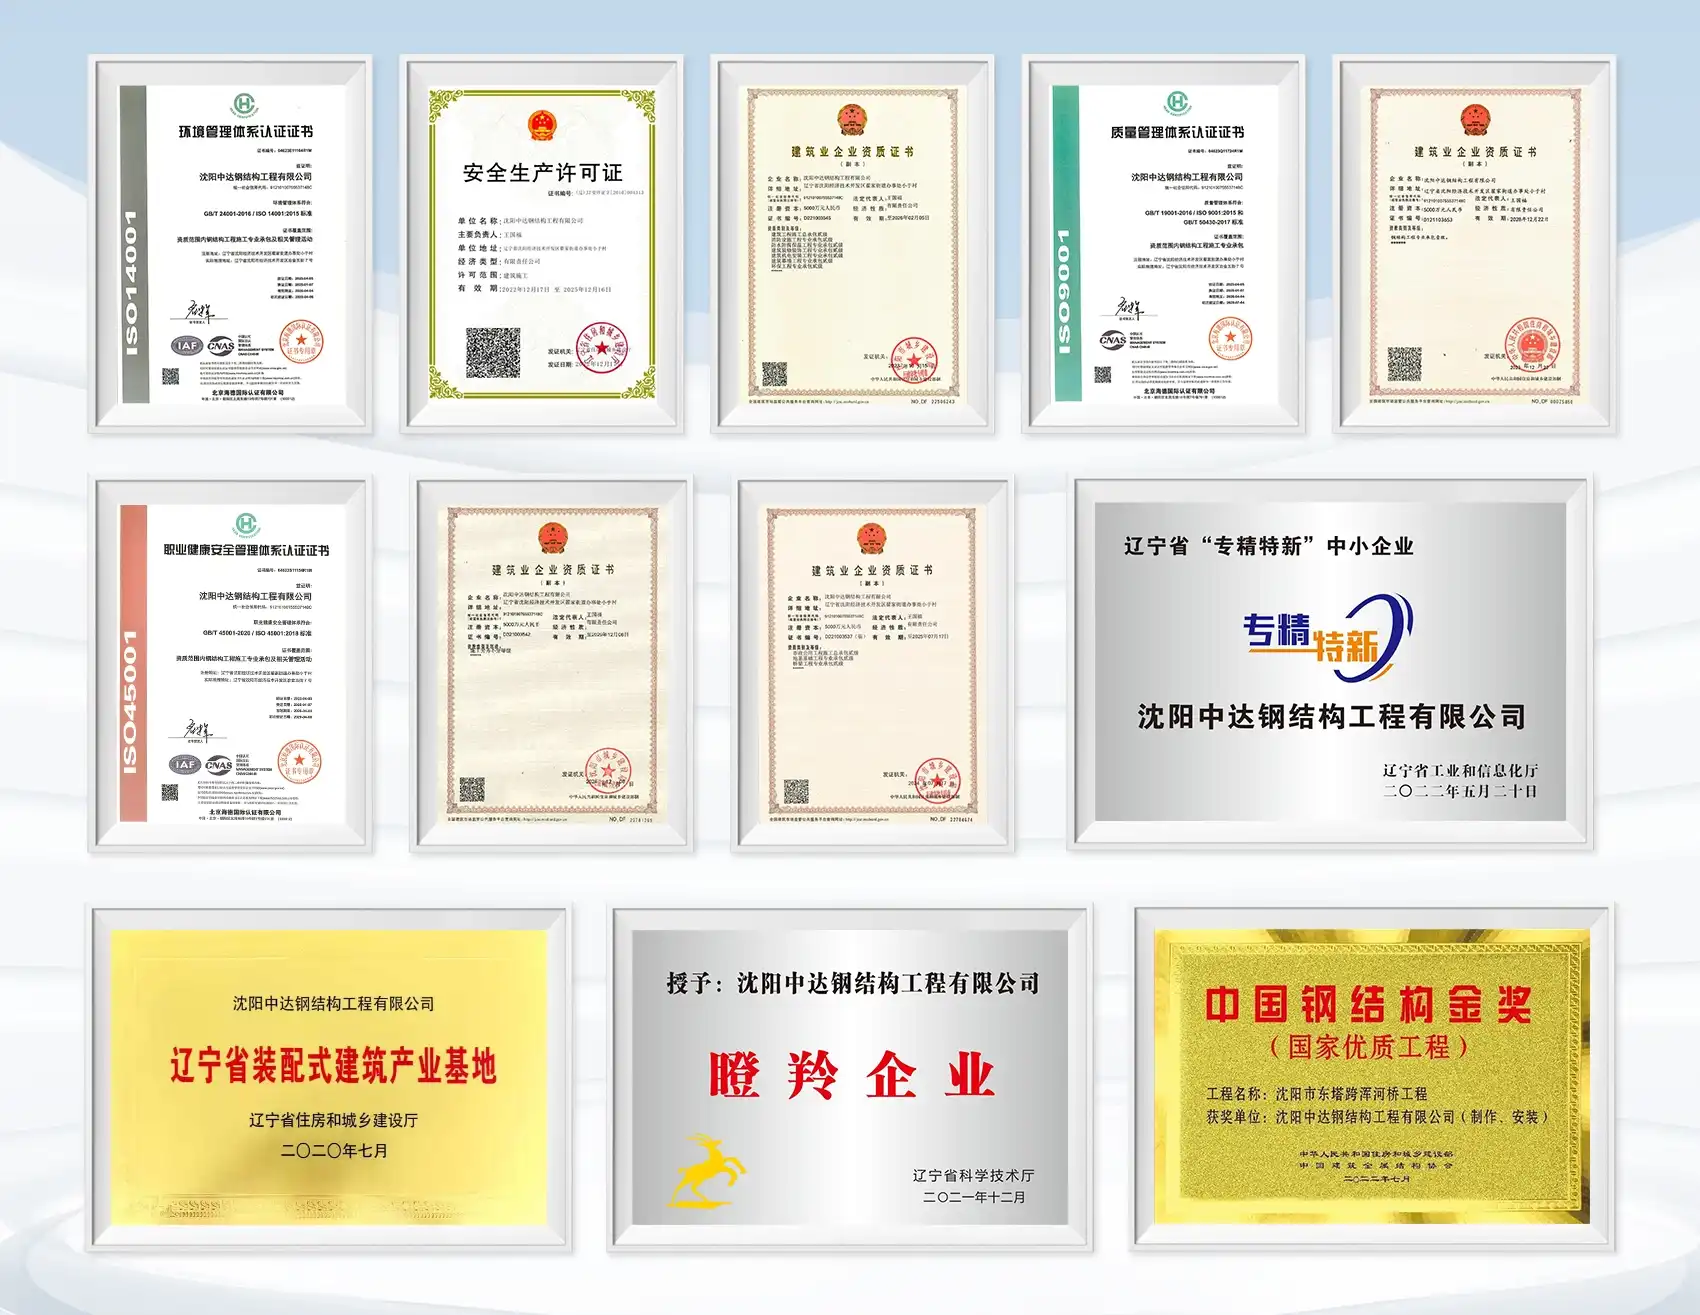
We operate under ISO 9001, ISO 14001, and ISO 45001 frameworks. Our Class I Steel Structure Professional Contracting Qualification demonstrates our capability to handle complex projects.
Quality Documentation
You receive complete English-language technical packages: fabrication drawings, NDT reports, coating specifications, and dimensional inspection records. Full compliance with international standards including EN 1090 and AWS D1.1.
Project Cases
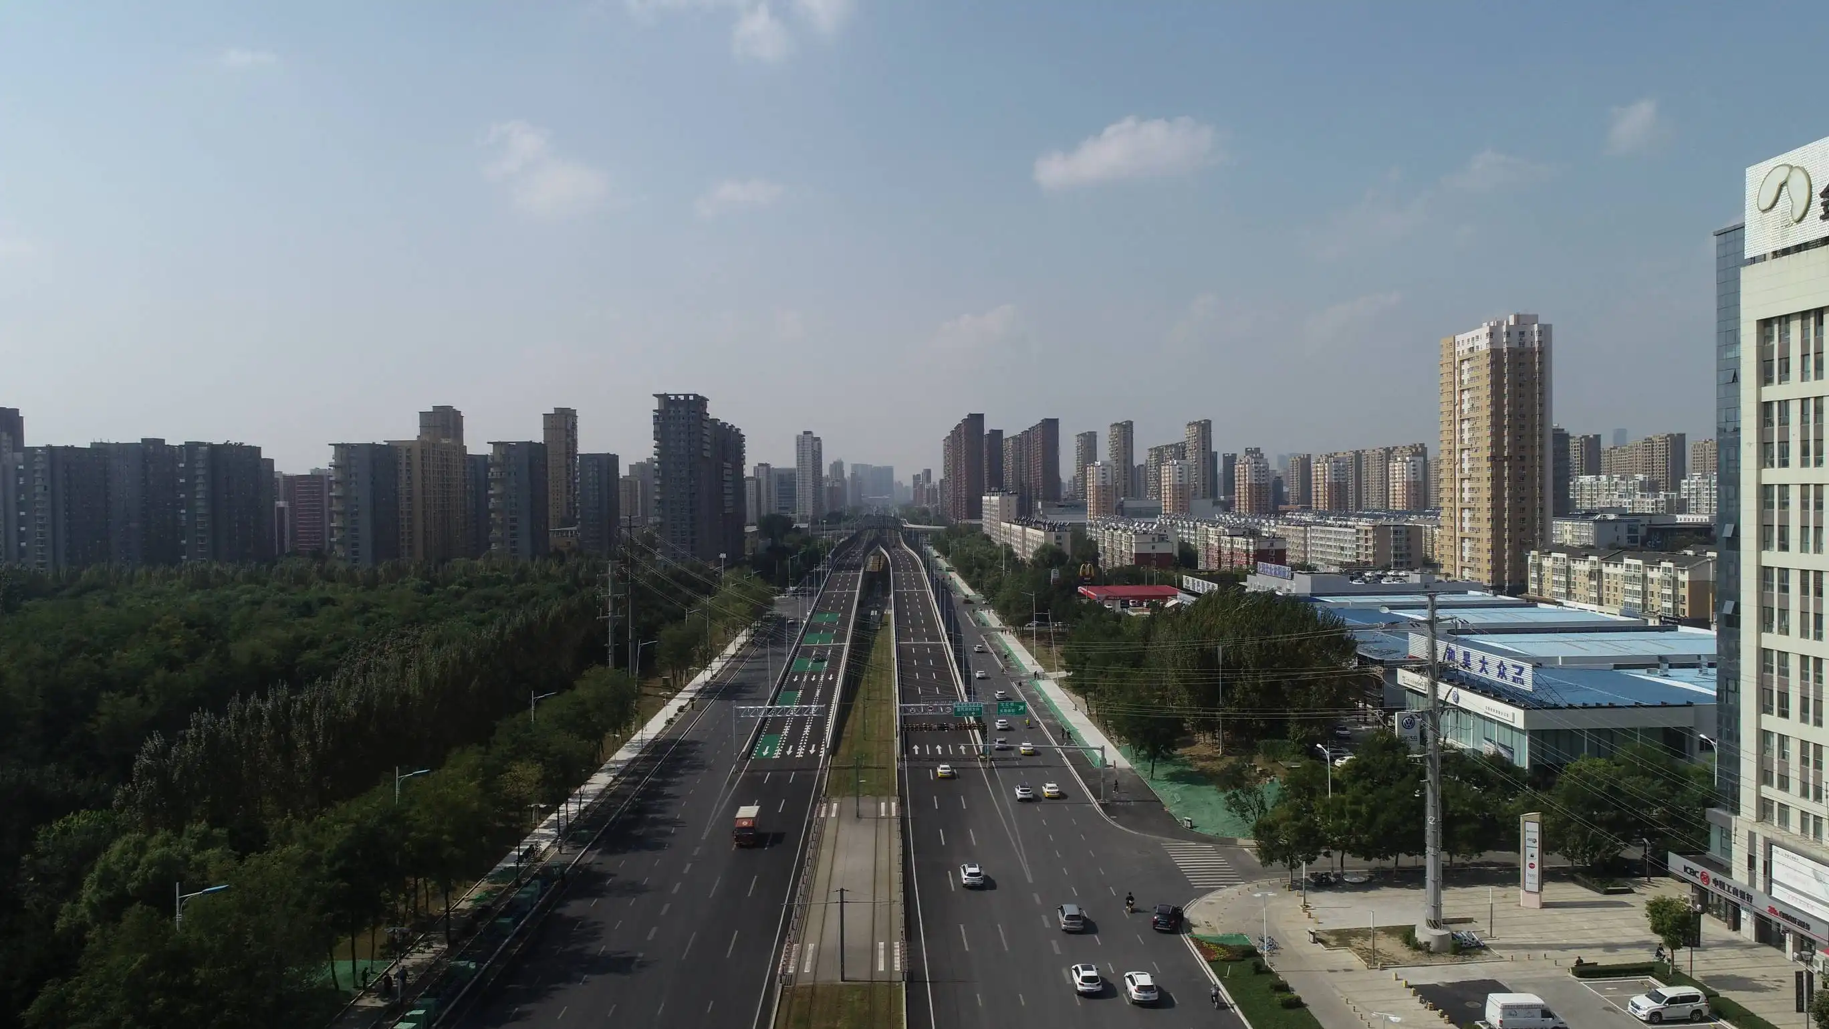
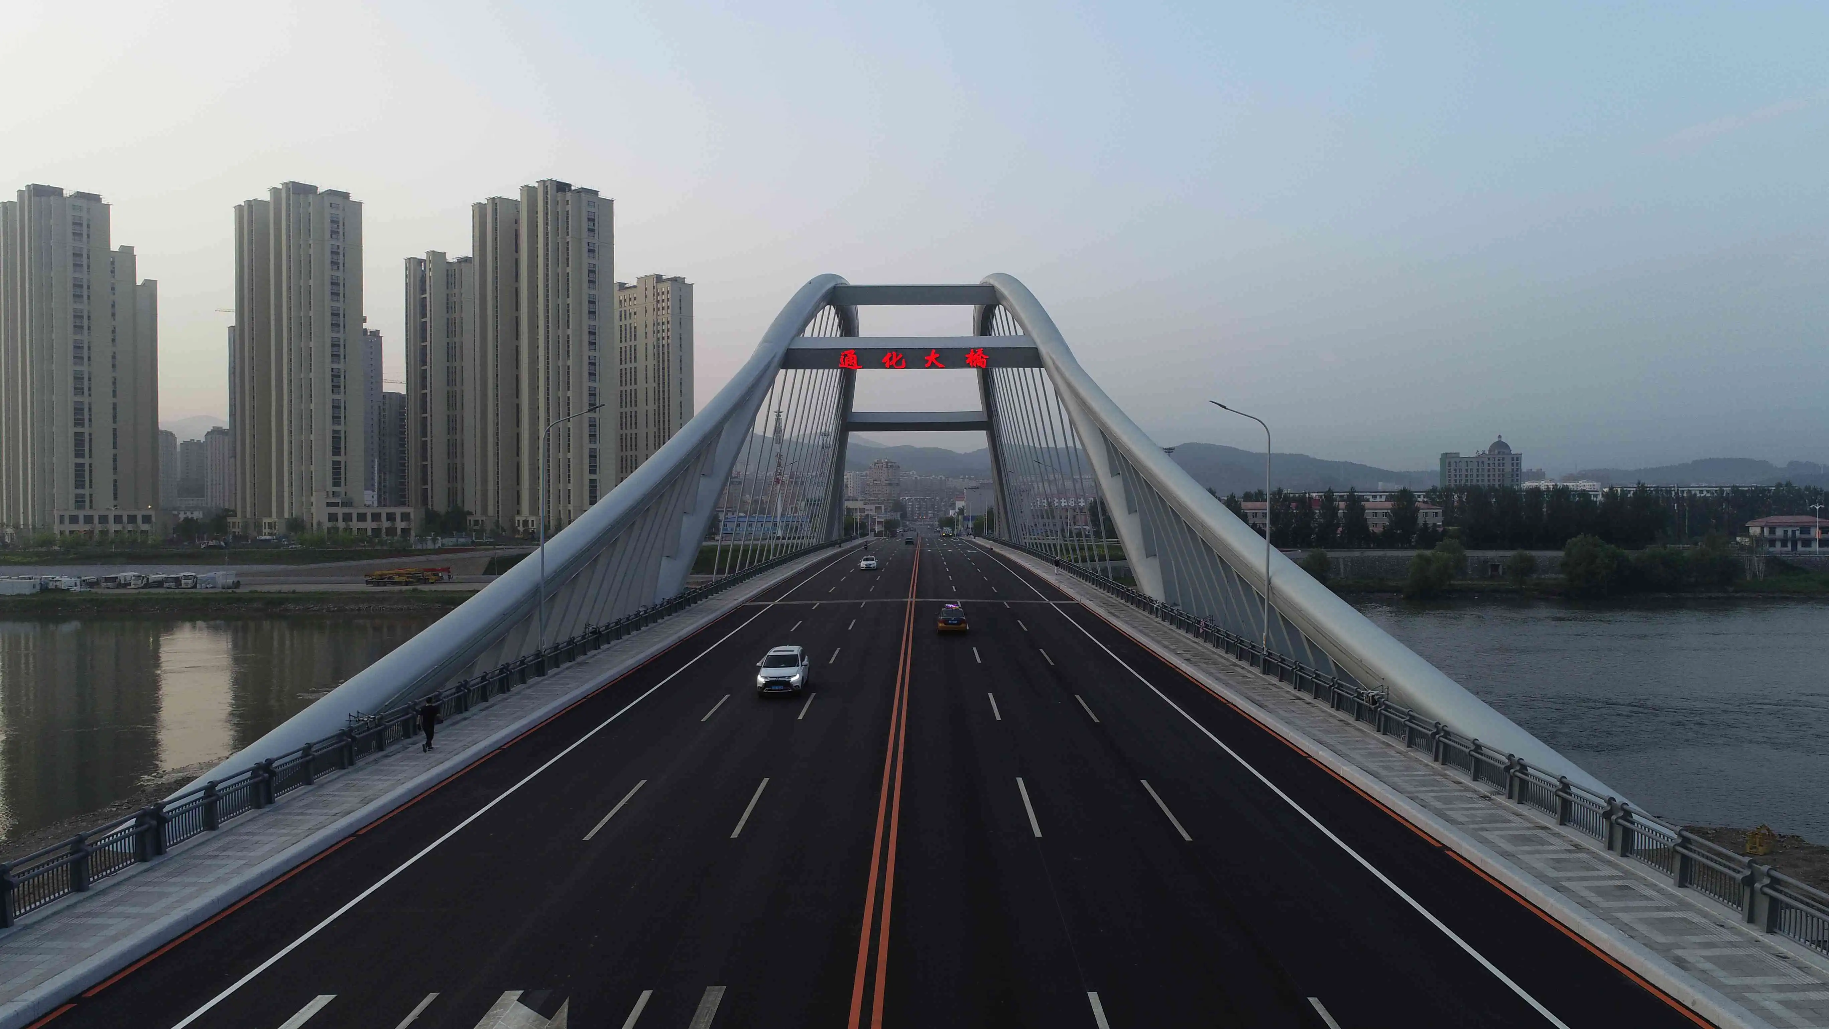
High-Rise Commercial Tower – Shenyang CBD
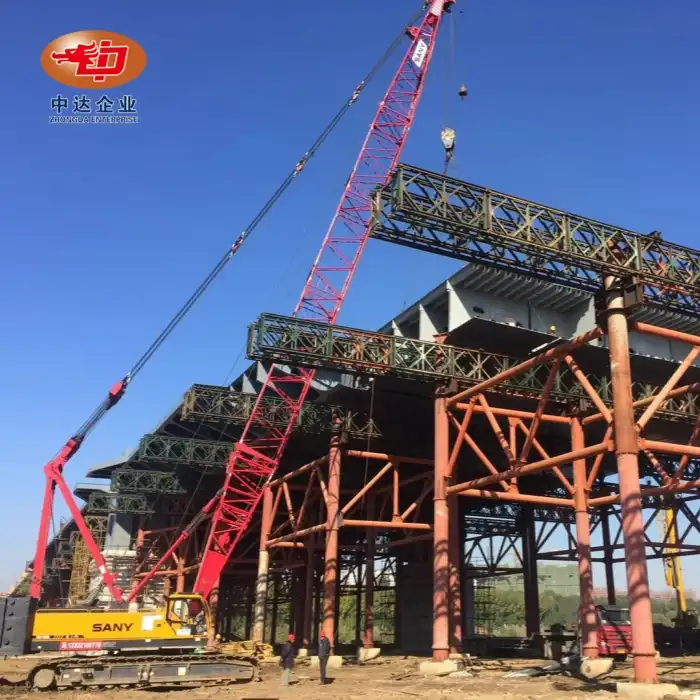
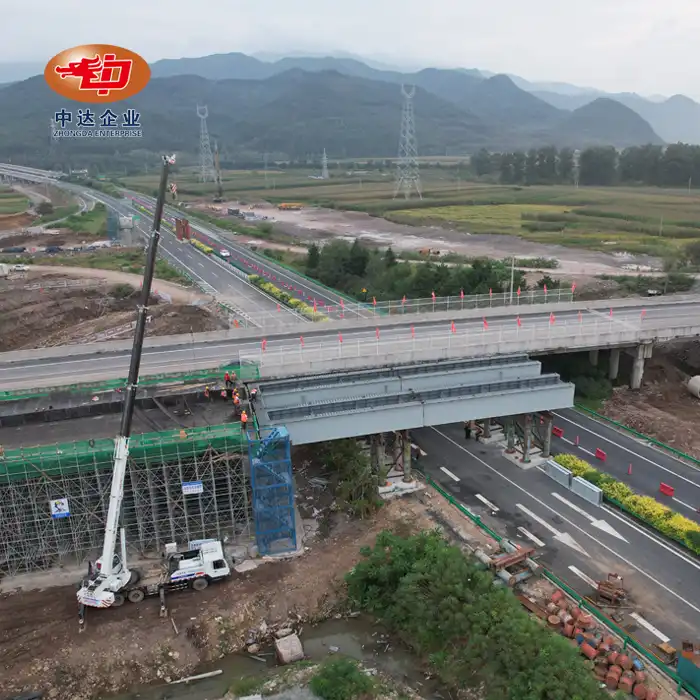
Supplied 2,400 tons of custom Double H-Section columns for a 45-story mixed-use development. Our biaxial design eliminated the need for additional bracing, saving the client 18% on structural steel costs. Project completed 22 days ahead of schedule.
Heavy Industrial Crane Bay – Steel Mill Expansion
Delivered 180 cruciform columns rated for 50-ton overhead crane loads. The open profile simplified cable routing and maintenance access. Zero weld defects reported after 18 months of operation under continuous dynamic loading.
Seismic-Resistant Airport Terminal
Engineered 320 columns with integrated base plates for a regional airport in a Zone 8 seismic area. Our BIM-optimized design reduced foundation costs by 12% while exceeding code-required drift limits by 35%.
Cases
Compliance & Certifications
· ISO 9001:2015 – Quality Management System
· ISO 14001:2015 – Environmental Management
· ISO 45001:2018 – Occupational Health & Safety
· EN 10025-4 – European structural steel compliance
· CE Marking – European Conformity for construction products
· AWS D1.1 – Structural Welding Code (Steel)
· China Steel Structure Association – Member in good standing
· National High-Tech Enterprise – Recognized by Chinese Ministry of Science and Technology
All materials sourced from certified mills with full traceability. Third-party inspection services available through SGS, TÜV, or BV upon request.
FAQ
Q1: How does a Double H-Section Column compare to a Box Column?
A: While box columns offer higher torsion resistance, Double H-Section columns provide easier access for beam connections and simpler internal inspection. You gain 31% faster installation with our open-profile design.
Q2: What is the most common welding challenge?
A: Welding distortion at the intersection is the primary challenge. We mitigate this through symmetrical welding sequences and pre-heating protocols, ensuring dimensional accuracy within ±2mm/m.
Q3: Can these columns be used in composite steel-concrete structures?
A: Yes. They're frequently used as the steel core in steel-reinforced concrete columns (SRC) to enhance ductility. The open profile allows concrete to bond effectively with the steel surface.
Q4: How is the 'weak axis' addressed in this design?
A: By intersecting two H-sections, the design effectively eliminates the traditional weak axis. You get uniform strength in both primary horizontal directions—critical for multi-directional loading scenarios.
Q5: Are there specific fire protection requirements?
A: Due to increased surface area compared to standard H-beams, intumescent coating thickness must be precisely calculated based on the specific section factor. We provide detailed fire engineering specifications with every order.
Q6: What is your maximum column length?
A: Standard segments up to 18m. For longer spans, we design bolted splice connections that maintain full moment capacity. Our logistics team coordinates transportation for oversized pieces.
Q7: Do you support international projects?
A: Absolutely. We've delivered components for Belt and Road Initiative projects and provide full English documentation. Our team understands JIS, EN, and ASTM standards for global compliance.
Contact Us
Ready to optimize your next project with industry-leading Double H-Section Cross-Section Column?
Get in touch today: Email: Ava@zd-steels.com
YOU MAY LIKE