Custom Steel Workshop Solutions: Efficiency & Speed
2026-07-22 17:25:32






When commercial and industrial developers and builders ask about custom steel workshop solutions, they don't just want buildings; they want settings that are perfectly designed to change how much work can be done. A steel workshop that is customized to meet the needs of specific output leads to measured improvements in throughput, project timeliness, and cost control. These unique buildings use advanced prefabrication methods, adaptable space layouts, and strong load-bearing frames that are made to support large machines, automatic systems, and changing work processes. Custom building solutions, on the other hand, are made to fit the specific needs of each industry. For example, cold-chain shipping needs temperature-controlled areas, and mining needs frames that won't rust in harsh environments.
Understanding Custom Steel Workshops: Core Concepts and Types
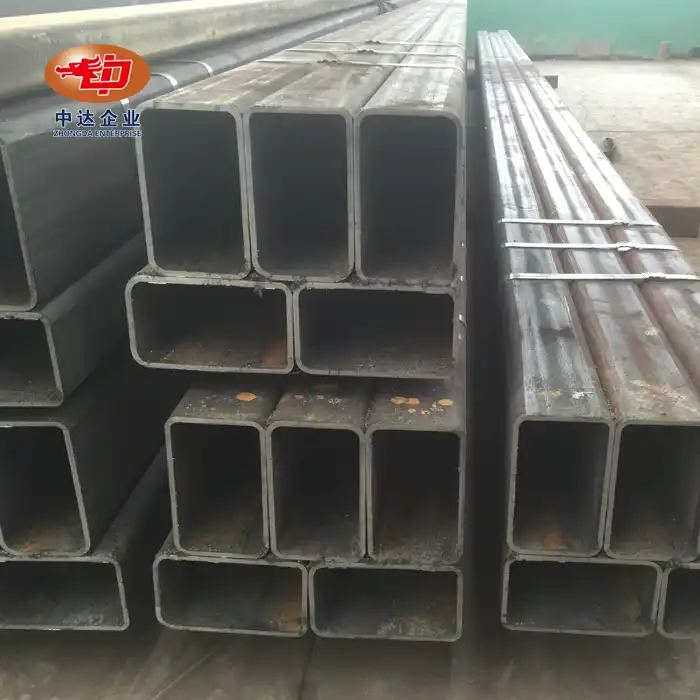
Custom steel workshops are a big change from the usual way of building things. High-quality structural steel, mostly Q235 and Q345 grades, is used in these facilities to build load-bearing frames that support specialized welding, machining, and fabrication processes. The main difference is that they are flexible: every design feature, from span width to crane runway capacity, is perfectly in line with the client's equipment needs and work flow needs.
Fabrication-Focused Workshop Configurations
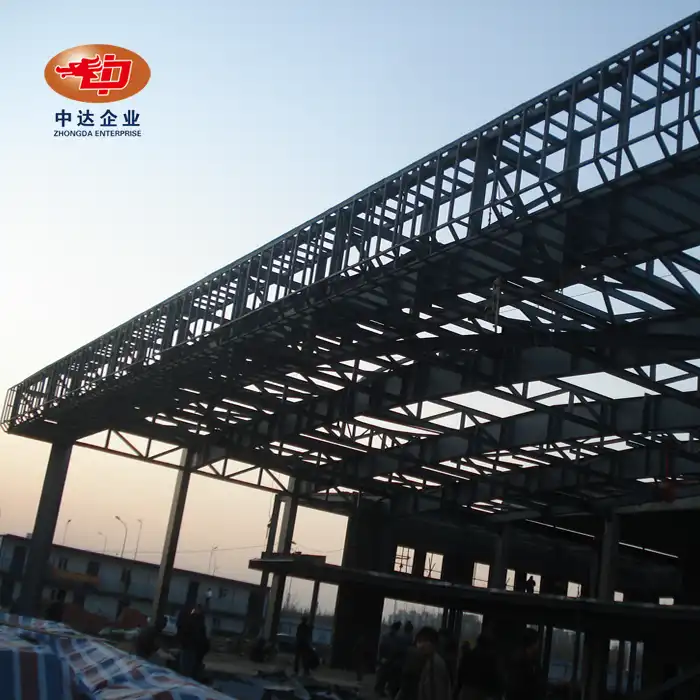
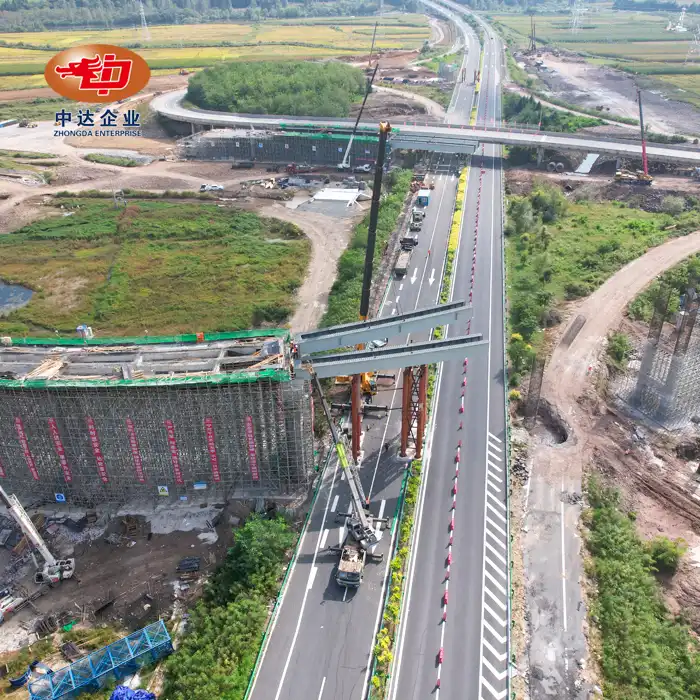
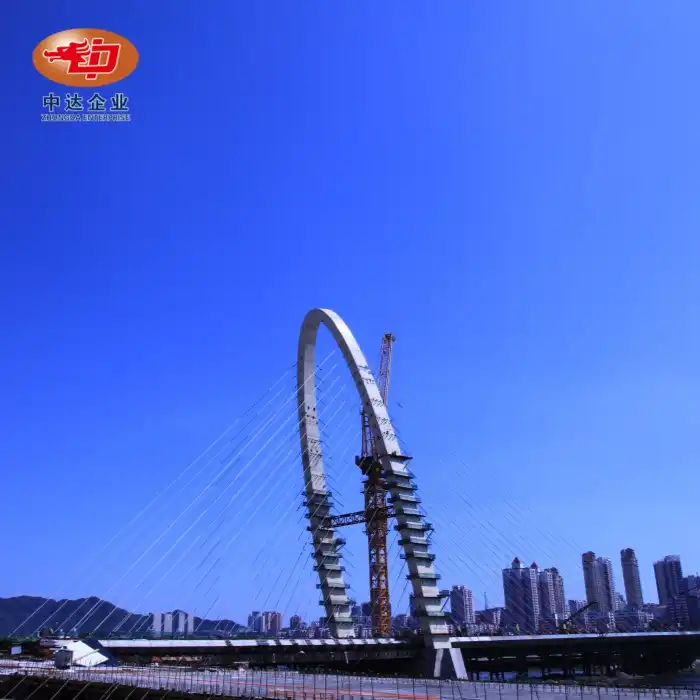
Fabrication workshops prefer clear-span spaces that are between 12 and 36 meters wide. This keeps columns from getting in the way of the flow of materials. Portal frame structures are the most popular in this group because they are very strong for their weight and are also very cost-effective. These layouts are popular with EPC contractors and industrial park owners because they make it easy to fit big plate-cutting equipment, welding stations, and assembly zones inside a single space. Our work on Arctic bridge projects in Russia showed that Q345 steel frames can withstand huge changes in temperature while keeping their shape, which is very important when fitting parts requires precise tolerances of ±0.2mm.
Welding and Machining Specialized Environments
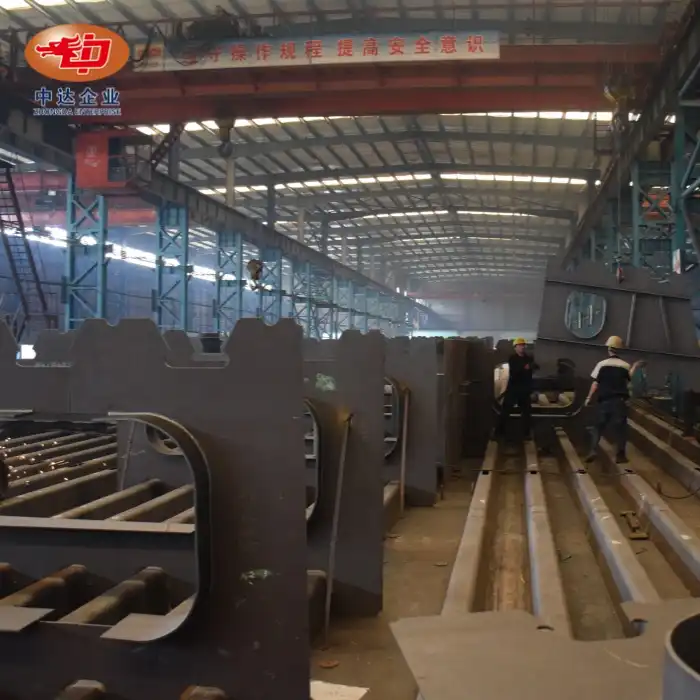
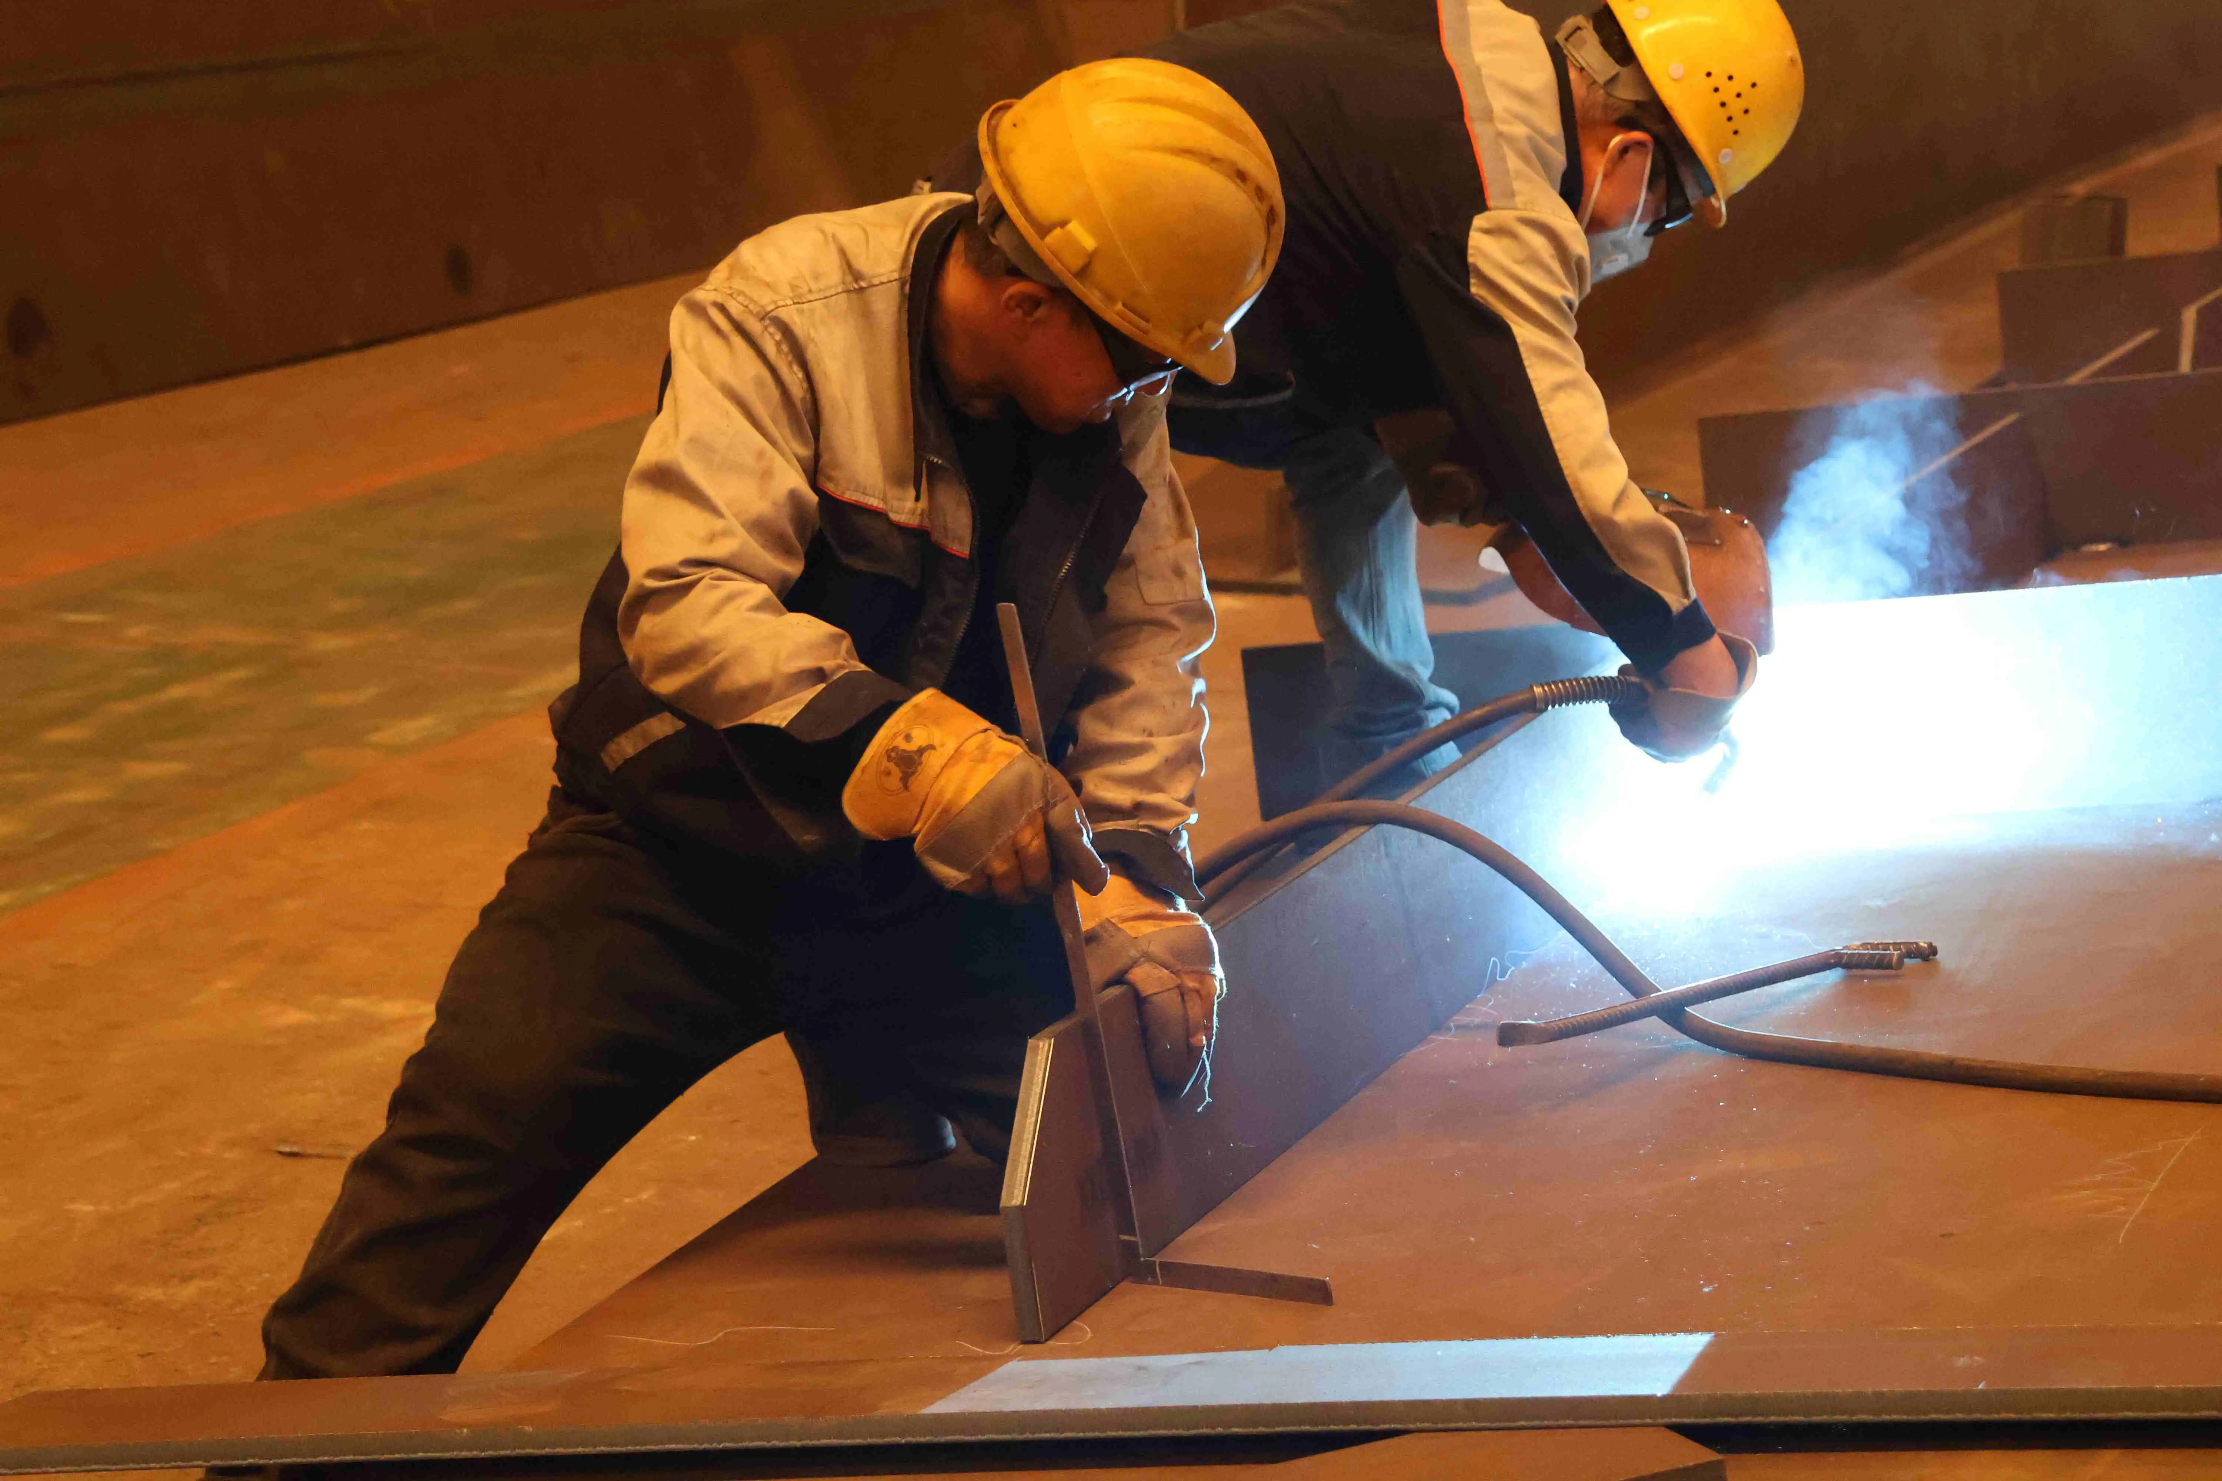
As important parts of their design, welding workshops include systems for air flow, power transfer, and supports that reduce vibrations. Companies in the mining industry that need to support conveyors and processing structures can benefit from strengthened floor slabs that can handle the dynamic loads that come from overhead cranes moving 50-ton assemblies. Heights between 6 and 12 meters give workers enough room to move things up and down and support air systems that get rid of fumes and dust. Machine builders who use CNC equipment need to be able to control tiny vibrations. This is done by using separate base pads and strategically distributing mass within the steel frame.
Equipment Selection and Operational Integration
Long-term success depends on choosing the right tools. Zhongda's BIM-driven planning methods let clients see where equipment will go before the building starts. This helps find space problems and the best ways for maintenance staff to get to the area. Power plant workers who put together turbine parts need workshops with built-in fixing points that can handle heavy loads. Our 60,000-ton annual production capacity allows for quick delivery schedules, cutting the time between design approval and working readiness by 30 to 50 percent compared to normal building timelines.
Optimizing Workshop Efficiency and Speed: Lean Improvement Approach
Getting rid of activities in workshop processes that don't add value leads to higher efficiency. Common bottlenecks include too far to move materials, not enough space for staging, and production steps that are not in the right order. To solve these problems, we need to do a thorough study instead of making small changes here and there.
Workflow Streamlining Through Layout Rationalization
Lean principles call for a constant flow from receiving raw materials to sending out finished goods. A company in the Midwest that makes car parts cut cycle time by 22% after changing the layout of their workshop to match the production processes. The raw steel came in through special bays and moved in a straight line through areas for cutting, shaping, and finishing. It left through quality control checks next to the shipping docks. This got rid of the need to go backwards and cut the forklift's trip distance by 40%. This change was possible with portal frame construction because the beams were centered around the edges of the building and didn't cut into the floor space.
Automation Integration and Digital Monitoring
Adding automation technologies improves productivity without raising labor costs by the same amount. Automated storage and retrieval systems (AS/RS) in high-bay buildings need support frames that can hold racking systems that are more than 30 meters tall. Steel is great for stepwise automation rollouts because it can handle regular load distribution and modular growth. A California-based aerospace supplier set up robotic welding cells in their custom steel workshop, which made it possible for them to turn around complex parts 35% faster. Real-time tracking systems kept an eye on how well the equipment was working and sent out alerts for preventative maintenance, which cut unplanned downtime by 18%.
Case Study Evidence from Industrial Leaders
European companies that make big machines have seen their factories become more efficient after updating their workshops. After switching to a prefabricated steel building with built-in overhead cranes and climate-controlled zones, a German company that makes turbines cut wait times from 16 weeks to 11 weeks. Steel buildings are meant to last 50 years if they are properly kept. This means that these efficiency gains add up over many years, giving a big return on the initial investment. Anti-corrosion processes, like our own -60°C weathering steel technology, make things last longer in coastal areas where salt exposure speeds up wear and tear.
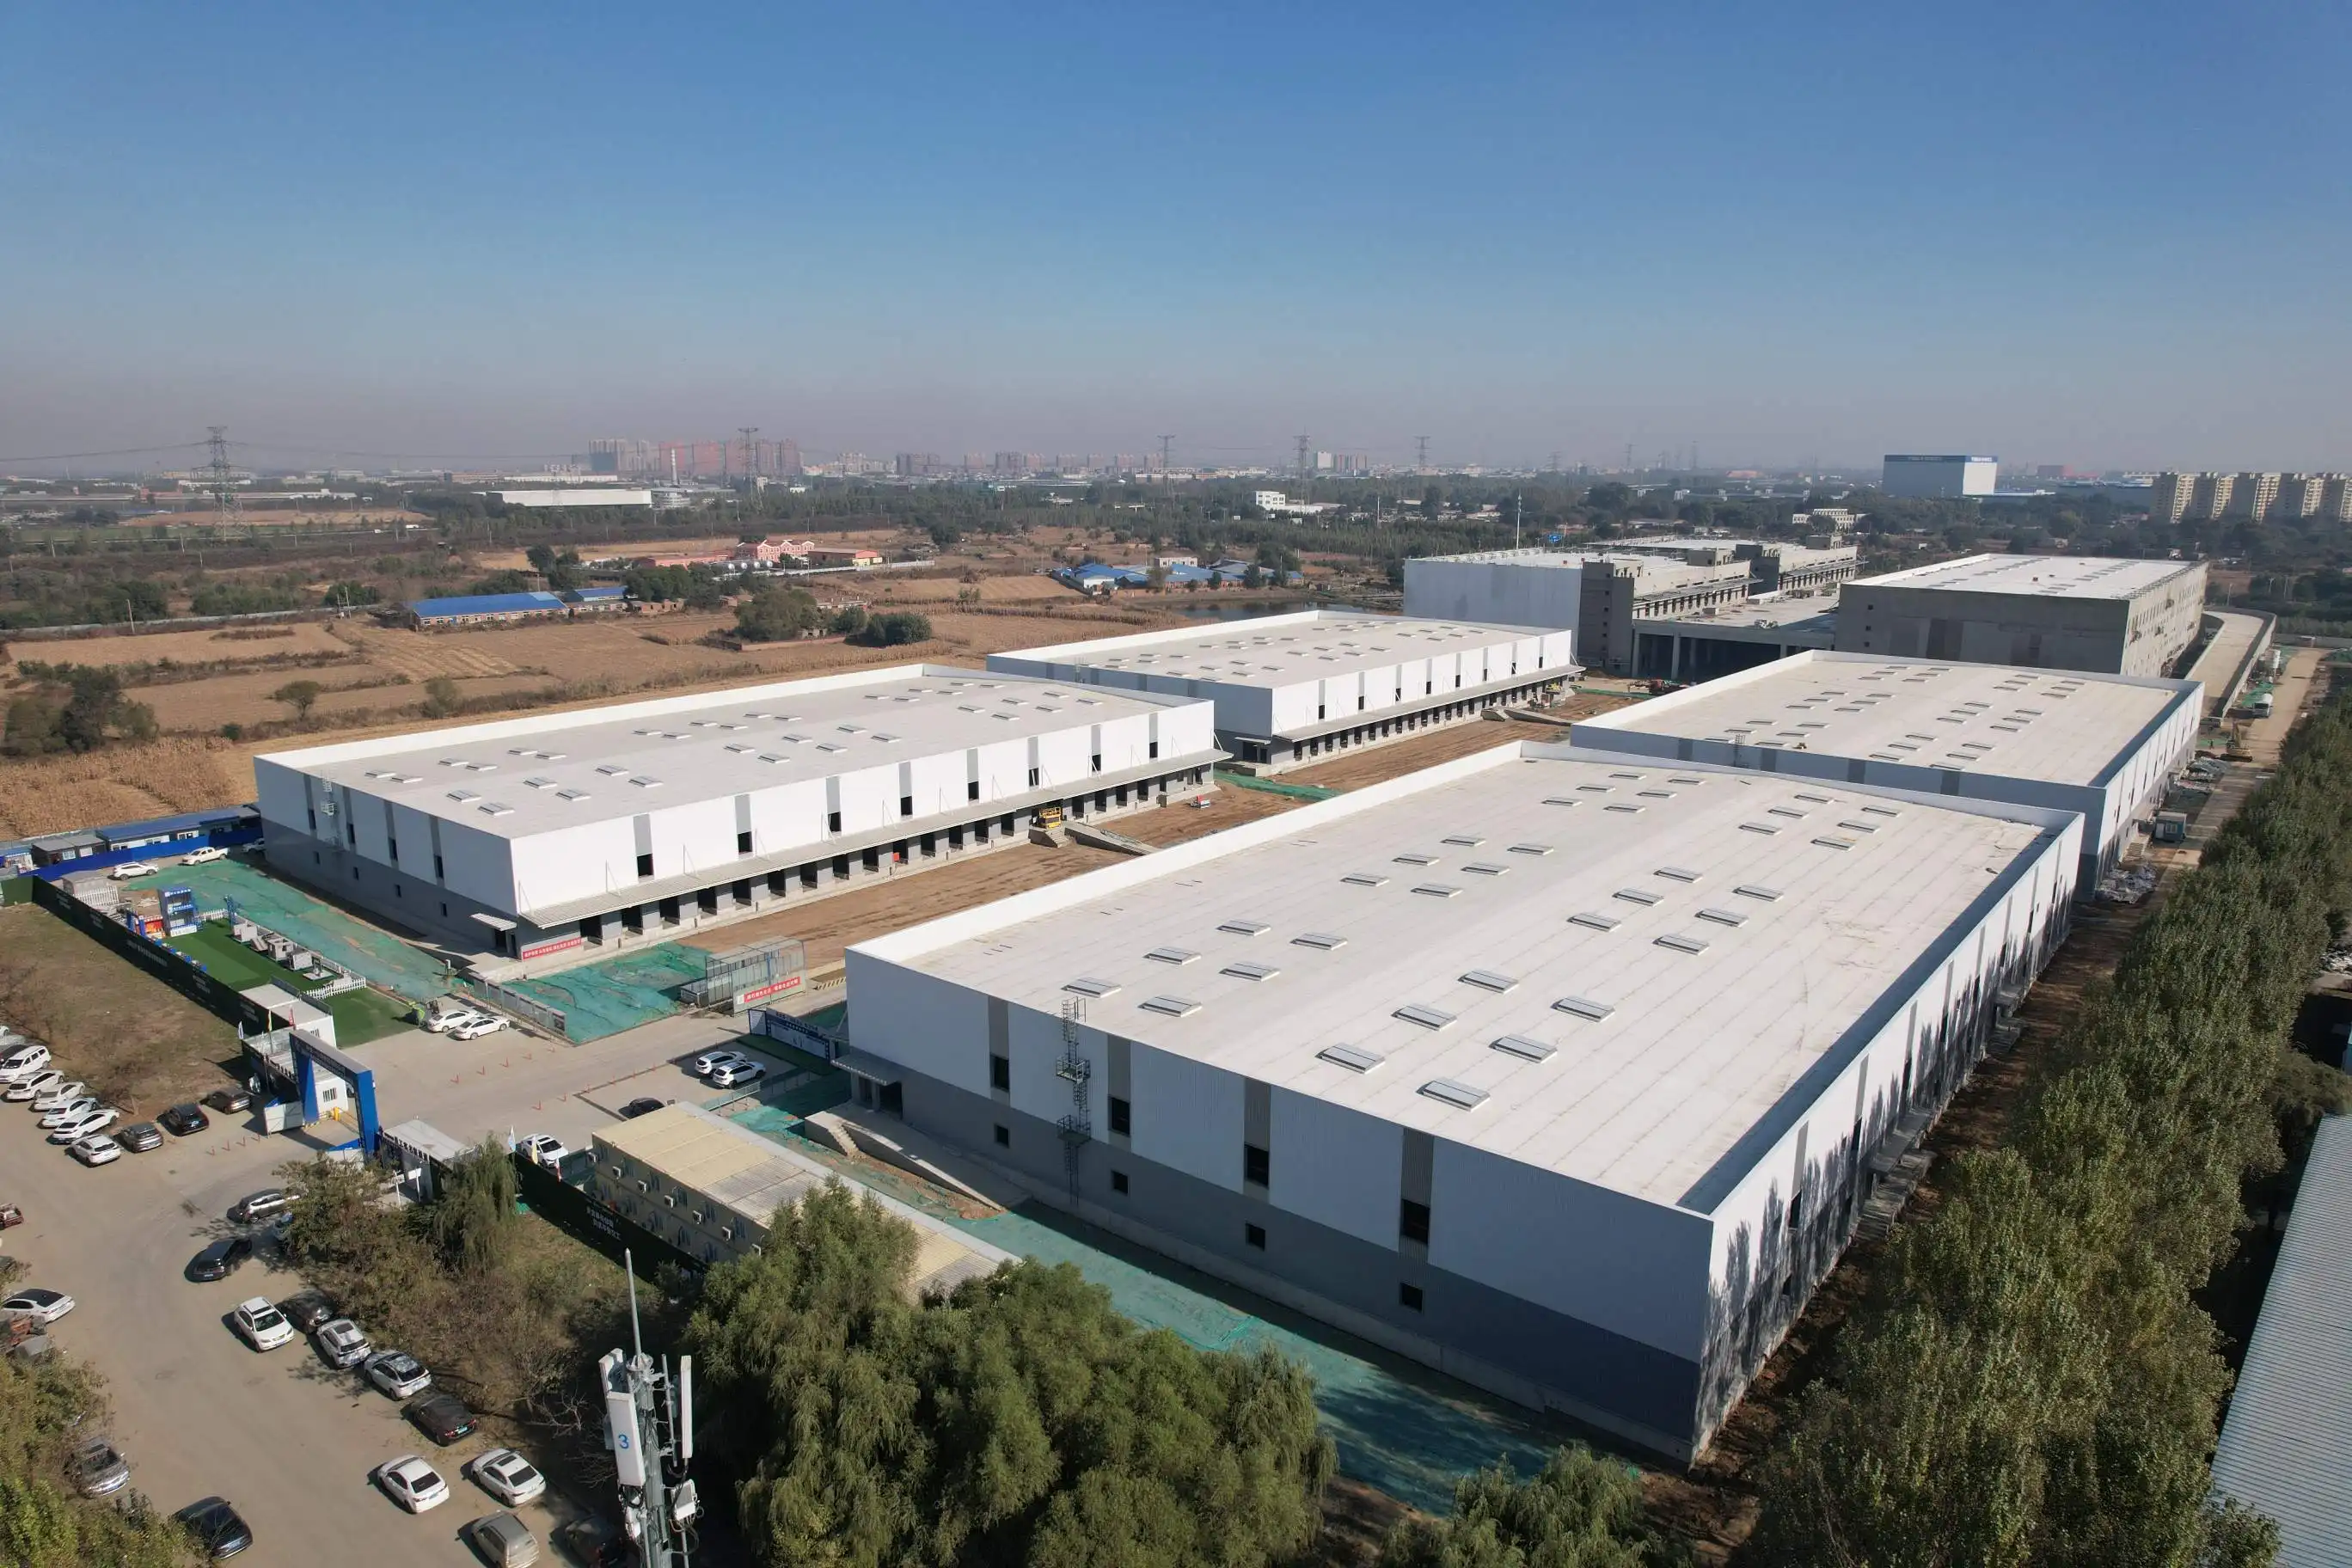
Designing an Effective Steel Workshop Layout for Maximum Productivity
Strategic spatial planning has a direct effect on safety measures, the rate at which equipment is used, and the efficiency of the work force. Following OSHA rules and local building codes is the minimum that must be done, but the best plans go above and beyond to make operations more resilient.
Core Design Principles for Material Flow
When it's possible, effective layouts map material trips as one-way tracks. Raw materials come in through receiving zones with heavy-duty handling equipment, are processed in a certain order, and leave through shipping areas. This method reduces cross-traffic as much as possible, which lowers the risk of accidents and raises the accuracy of inventory tracking. Insulated sandwich panels with a rockwool or polyurethane core are built into the building envelope to help cold-chain workers. These panels keep temperature differences stable while the steel frame handles structural loads on its own.
Equipment Placement and Maintenance Accessibility
Placing machines in the right place combines how well they work with how much care they need. For overhead cranes to work, the runway beams must be built into the structure, and the distance between the columns must be just right so that the beam doesn't bend too much when it's loaded. An oil and gas manufacturer in Texas needed a crane that could hold up to 75 tons to put together pipe sections. They also needed ground anchors and strengthened bracket links that could handle both vertical and lateral forces. Along the outer walls, maintenance bays store tools and allow service access without getting in the way of main processes.
Safety Protocols and Compliance Checklists
Welding stations, electrical distribution panels, and material handling tools need to be inspected regularly to avoid crashes and breaking the law. Steel workshops use fireproof coatings on structure parts to get fire resistance scores of two to four hours, based on the needs. Photoluminescent signs on egress routes make sure they meet the standards of the International Building Code. Facility managers can keep operations going with the help of a maintenance plan that looks at rust, connection bolt torque, and the usefulness of the roof draining system every three months. During an installation on the hurricane-prone Gulf Coast, these rules were very important. Our team built a workshop that could withstand wind loads of 280 km/h, which protected both people and tools during bad weather.
How to Select and Procure the Best Steel Workshop Equipment and Services
Choosing what to buy for a steel workshop depends on weighing the costs up front against how well it works over its entire life. Instead of choosing based only on price, B2B buyers should give more weight to makers that offer full support, from engineering advice to service after installation.
Defining Technical Requirements and Budget Parameters
Creating specifications starts with planning in great depth how much capacity will be needed, including expected production levels, machine footprints, utility needs, and possible future growth possibilities. A green energy developer who wanted to start putting together solar panels needed buildings that could fit 50-meter-long production lines with few breaks in the columns. For spans longer than 30 meters, truss setups were needed instead of normal portal frames. This changed the cost of materials and the time it took to put them up. Site preparation, foundation engineering, utility hookups, and emergency funds should all be included in the budget. These costs are usually between 15 and 20 percent of the base building costs.
Evaluating Manufacturers and Certification Standards
Suppliers you can trust have qualifications like AISC certification for steel manufacturers and ISO 9001 quality management certifications. Compliance with EN 1090 means that the steel meets European standards for structure steel, which is important for foreign projects. Zhongda's ISO 14001 environmental management certification and OHSAS 45001 workplace safety badges show that the company takes systematic steps to protect worker health and the environment, which are issues that are becoming more and more important to companies when they buy things. Warranty terms that cover structural stability (usually 10–25 years) and paint performance (5–15 years) protect you financially against failure before its time.
Turnkey Solution Advantages and Partnership Benefits
Full project delivery from a single source makes planning easier and closes gaps in who is responsible for what. Turnkey companies take care of the planning, production, shipping, and setup, so there are no risks associated with working with multiple suppliers. Through our end-to-end services, we were able to complete a Vietnamese industrial hub project in 14 months, which is 40% less time than similar projects that used standard bid-build methods. OEM and ODM services let you make changes that are specific to a brand. This is helpful for businesses that are setting up their own production sites or meeting design standards set by clients.
Training and Development: Building Skilled Teams for Sustainable Workshop Success
How well teams use complex manufacturing tools and follow safety rules depends on how technically competent they are. When you put money into organized training programs, you can see changes in quality measures, injury rates, and the efficiency of your operations.
Specialized Skills for Steel Workshop Operations
In addition to general work experience, you need official training to operate plasma cutting tables, program CNC machines, and follow approved welding procedures in a steel workshop. Certification classes from the American Welding Society (AWS) set the basic skills needed, and makers of advanced systems offer model-specific training. Installing automated guided vehicle (AGV) systems in port facilities can be made more efficient by teaching support staff how to fix problems with both hardware and software. This cuts down on the need for outside service contracts.
Training Format Options and Implementation Strategies
Online lessons are a cheap way to learn basic information about things like reading blueprints, understanding material properties, and following quality control procedures. On-site teaching gives students real-world practice with working equipment in a production setting, which speeds up the learning process. Blended programs that combine digital training with guided practice sessions help students learn more while causing less trouble with production. A global company that makes machinery did skill tests every three months to find knowledge gaps and make sure that specific deficiencies were addressed in refresher classes. This led to a 27% drop in the number of repairs that needed to be done over the course of two years.
Long-Term Competitiveness Through Continuous Improvement
As business standards change and new tools come out, people need to keep learning. As more advanced NDT (non-destructive testing) methods, additive production techniques, and Industry 4.0 connections are used, the workforce needs to change. Companies that work with training companies that offer updated curriculums stay ahead of the competition as market needs change. Skilled teams get the most out of the tools they use, support capital investments by producing higher quality work, and make workplaces safer, all of which have benefits that build over the life of the workshop.
Conclusion
Custom steel workshop solutions offer real benefits in terms of speed of building, freedom in space use, and long-term longevity. Buildings that are designed to meet specific operating needs, like holding 100-ton crane loads for heavy manufacturing or providing climate-controlled environments for putting together electronics, are more productive than general structures in all measures. By choosing makers with a lot of knowledge and a wide range of skills, you can be sure that your projects will meet all technical requirements, government rules, and your budget. When advanced materials, precise manufacturing, and lean design principles come together, they make workplaces that can change with the needs of production while still remaining structurally sound for decades.
FAQ
What timeline should we expect for custom workshop delivery?
When compared to traditional building, prefabricated steel workshop structures usually get done 30 to 50 percent faster. It takes about 6 to 9 months for a normal 5,000-square-meter workshop to go from being approved for design to being ready for use, based on the site conditions and complexity. Timelines may be pushed back by two to three months for projects that need special features like cleanroom integration or earthquake strengthening. Our BIM-driven methods find possible delays early on in the planning process, so they can be fixed before they happen.
How do custom solutions handle future expansion needs?
The concepts of modular design allow for gradual additions that don't affect current operations. Longitudinal extensions can be accommodated by end-bay connections, and future load rises are taken into account in structural estimates. A logistics business built a 10,000-square-meter building at first, and then used pre-engineered expansion pieces to add another 4,000 square meters in just 8 weeks. Foundations that are built with extra space in them avoid the need for expensive upgrades.
What financing options exist for workshop procurement?
Leasing equipment spreads out capital costs over a longer period of time, which keeps working cash available for core business tasks. Some makers let you pay over time if you reach certain project goals. Government programs that support industrial infrastructure offer low-interest loans or tax breaks, especially for projects that create jobs or use eco-friendly building methods.
Partner with Zhongda for Your Next Steel Workshop Project
Zhongda Steel uses its 20 years of technical experience and the latest manufacturing technology to make custom workshops that perform better than expected. Our 120,000-square-meter factory makes precise parts with ±0.2mm specs, which makes sure they fit perfectly during quick assembly on-site. As a qualified steel workshop maker, we help our clients from the first idea to the final product. We do this by providing design advice, value engineering, and full service after the sale. Get in touch with Ava@zd-steels.com right away to talk about your project needs and find out how our custom solutions can help you reach your business goals faster while keeping lifecycle costs low.
References
Anderson, M., & Williams, R. (2021). Industrial Building Systems: Design and Construction Efficiency. McGraw-Hill Education.
Brown, T. L. (2020). Lean Manufacturing Principles for Steel Fabrication Facilities. Society of Manufacturing Engineers Press.
Chen, Y., & Rodriguez, P. (2022). Structural Steel Design for Heavy Industrial Applications. John Wiley & Sons.
International Code Council. (2021). International Building Code 2021. ICC Publications.
Parker, D. S. (2019). Prefabricated Steel Structures: Engineering and Economic Analysis. Taylor & Francis Group.
Thompson, J. K., & Martinez, L. (2023). Advanced Workshop Layout Optimization: Case Studies from Global Manufacturers. Springer International Publishing.
YOU MAY LIKE
_副本_1762409363712_1788849278749.jpg "steel truss structure")