Fast-Track Your Storage: Simple Warehouse Solutions
2026-08-11 14:55:06






Finding efficient storage options is more important than ever in today's competitive B2B buying market. Construction companies, logistics companies, and industrial companies can speed up project timelines while keeping working freedom with a simple warehouse approach that features streamlined structures, minimal complexity, and useful steel frames. When companies choose simple warehouse designs over complex systems, they can get faster installation, more stable costs, and areas that can be changed to meet changing storage needs. These solutions are especially helpful for business developers, EPC workers, and distribution center managers who need storage space right away without a lot of extra work.
Understanding Simple Warehouse Solutions: Core Concepts and Benefits
What Makes a Warehouse Solution "Simple"
A simple warehouse solution focuses on useful building parts that make the project easier while still being long-lasting. At Zhongda, these storage facilities are made with reliable materials like Q235 and Q345 steel types and clear-span steel frames that are 12 to 36 meters long and 6 to 12 meters high. This method gets rid of building details that aren't needed and instead focuses on designs that are useful for storage right away. Simplified storage structures are based on the idea of precision prefabrication, which makes assembly on-site faster than with standard building methods.
Our engineering teams choose the right steel types based on the size and weight of the cargo and the weather. This makes sure that every building stays strong and durable. Roofing made of color-coated steel plates keeps water out and keeps heat in, and walls made of sandwich panels keep heat in and people safe. With these two things together, you can make safe places to store everything from building supplies to making tools.
Key Advantages for B2B Procurement Teams
When procurement professionals choose efficient warehouse designs, they always like a number of real benefits. Getting rid of internal beams makes the most of the floor space that can be used, which lets you set up shelves in a variety of ways and stack goods efficiently. This way of thinking about design directly leads to more storage space without the need for complicated tools or management software.
Speed of construction is another important benefit. When prefabricated steel parts get to project areas, they are ready to be put together quickly, which cuts project timelines by a large amount. A typical warehouse structure can start making money weeks faster than other types of buildings. This cuts down on the time between investing money and making money. This faster timeline is especially helpful for transportation companies that need to quickly increase their capacity or building companies that are working on projects with tight deadlines.
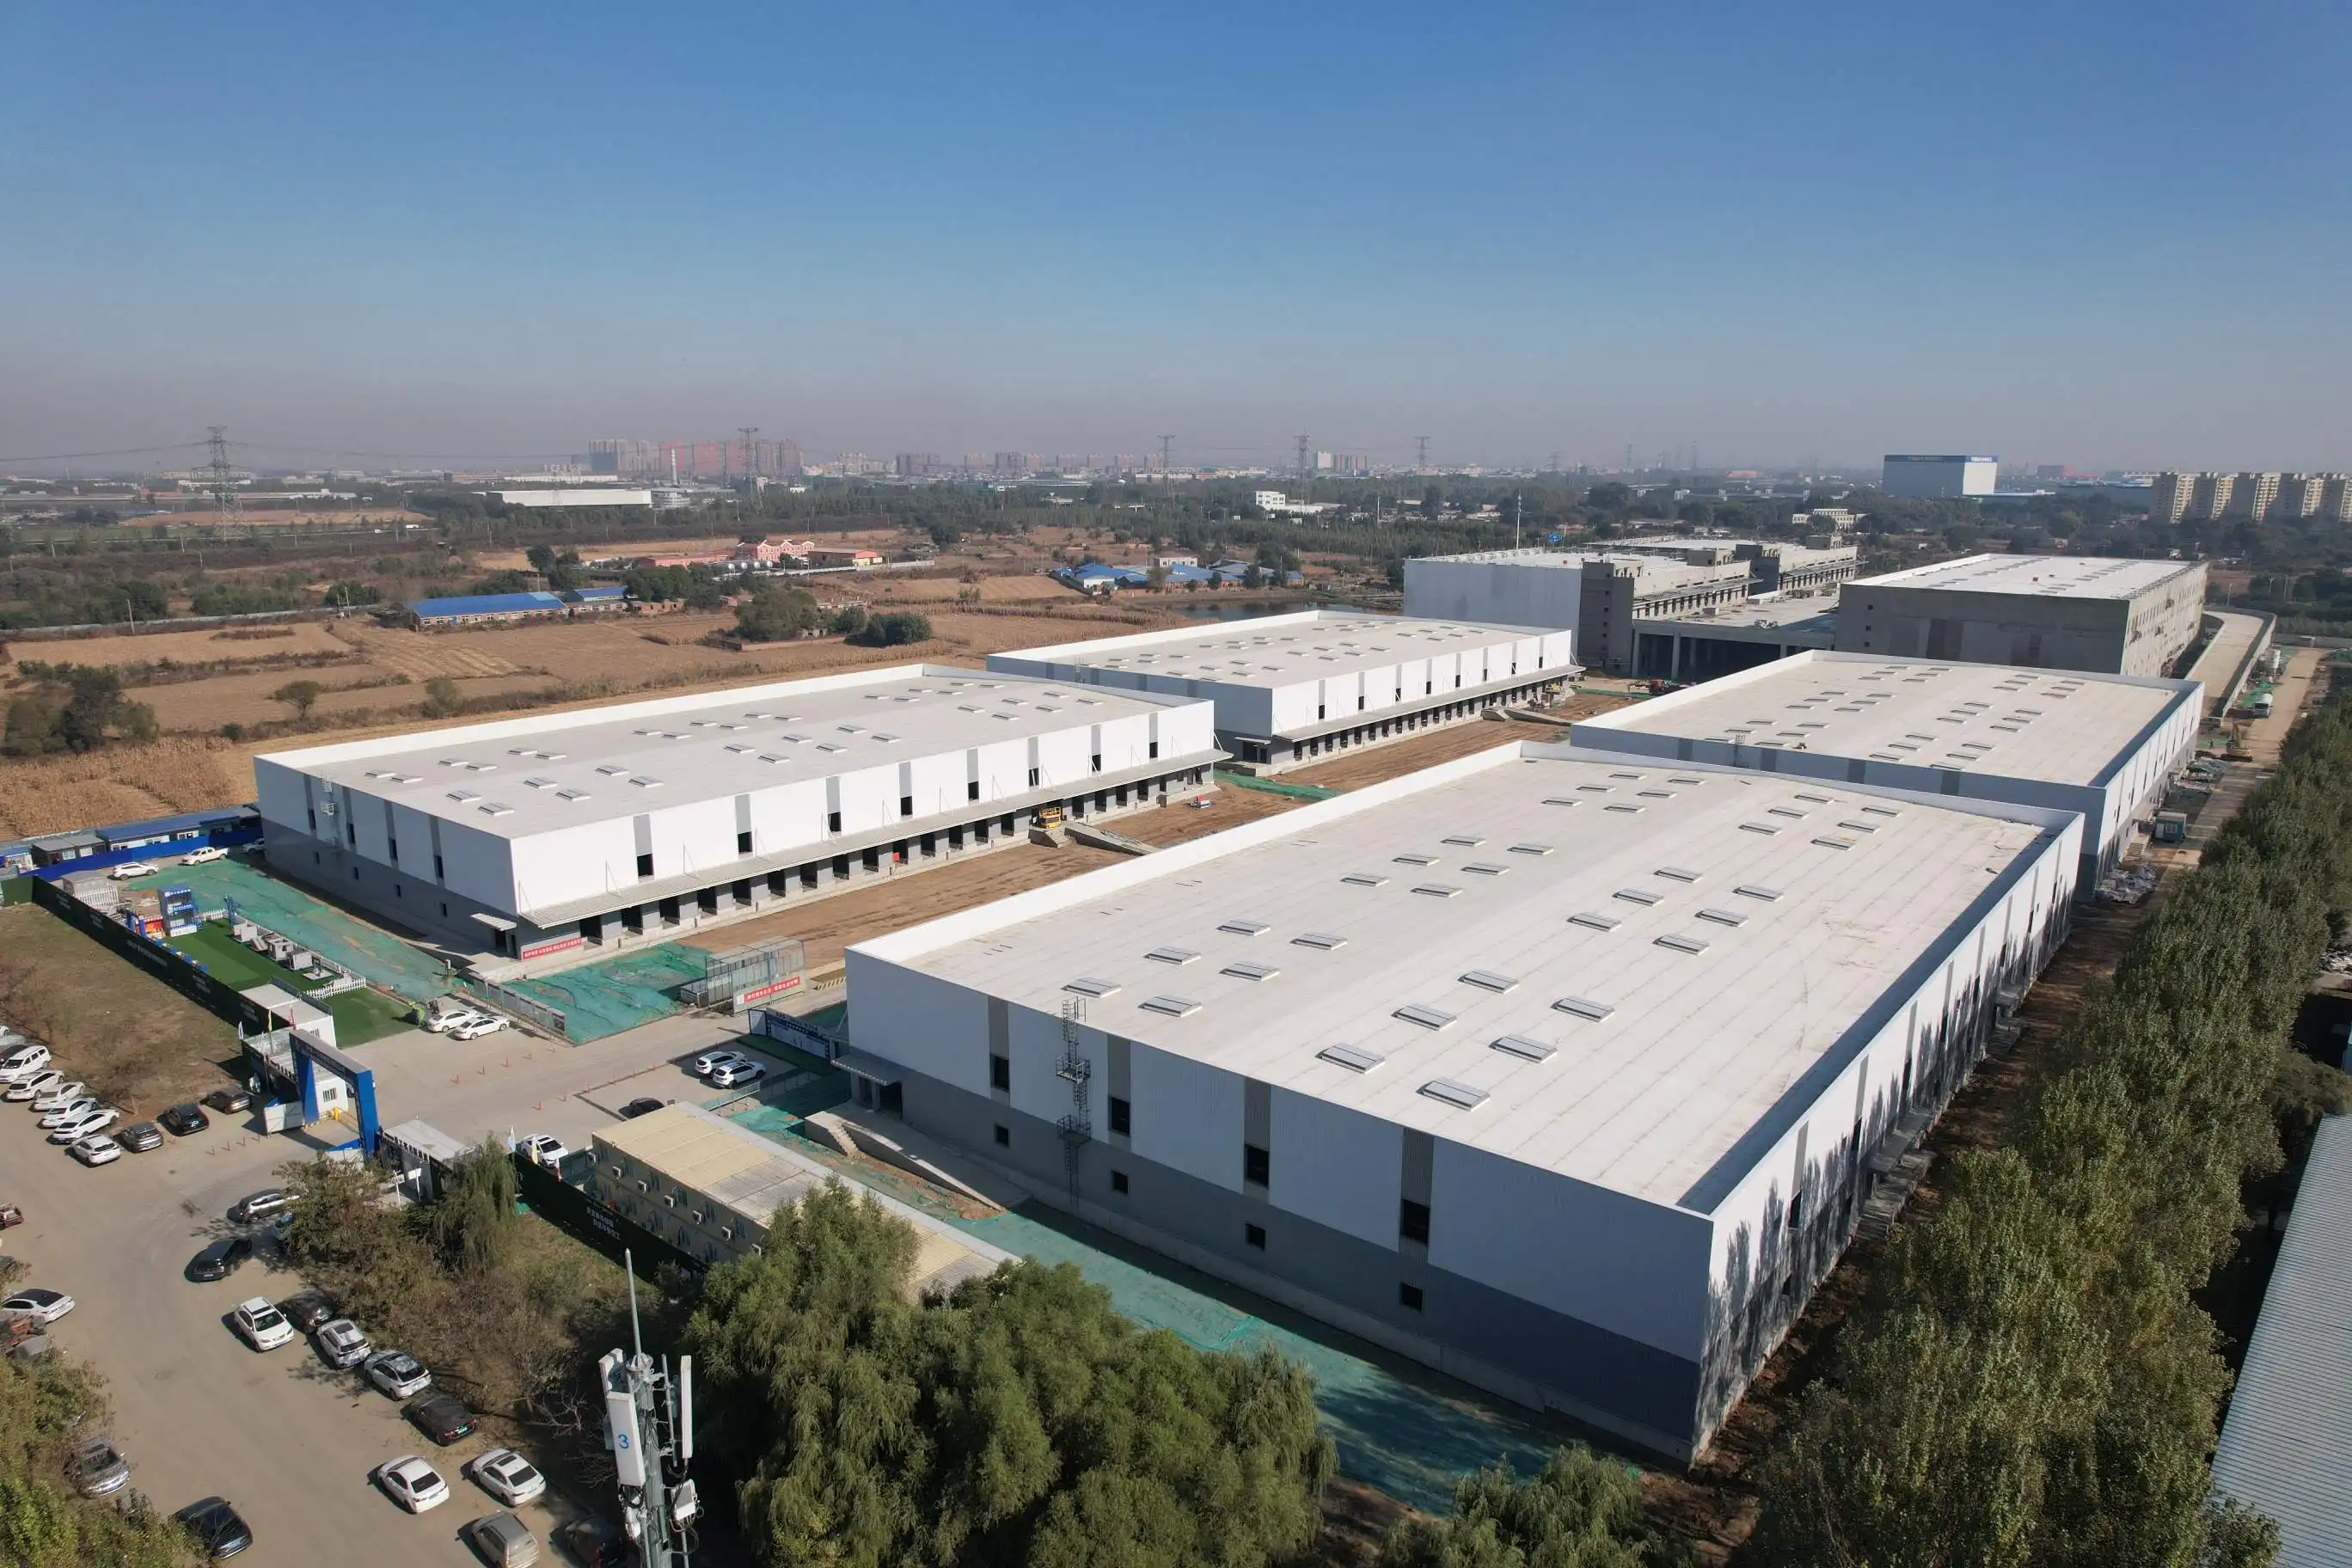
The value offering is expanded by operational flexibility. These buildings can be used for a variety of storage needs, from big industrial equipment that needs to be able to handle a lot of weight to temperature-sensitive things that need to be kept at a certain temperature. Some customization choices let you change where doors go, where equipment is installed, and how the building can grow in the future, so it can adapt to the needs of your business.
Practical Space Optimization Strategies
Smart layout planning is the first step to making good use of a warehouse. Using mezzanine installations to maximize vertical space doubles the amount of usable room in a building's current size. Heavy-duty steel racking systems group items by weight and how often they need to be accessed. This cuts down on the time it takes to find things and makes the work flow more efficient. Cantilever designs are good for long or oddly shaped materials, while drive-in methods get the most out of stock that is all the same size and shape.
Adding lighting should be carefully thought out during the planning part. Skylights and LED lights placed in strategic places save energy while still allowing enough light to reach all storage areas. Climate control measures, such as better insulation and air systems, keep sensitive materials safe without costing too much to run on a regular basis.
Comparing Warehouse Management Approaches: Simple vs Advanced Solutions
Evaluating System Complexity and Investment Returns
When buying teams look at different choices for storage infrastructure, they can see that streamlined and advanced methods have different pros and cons. A lot of technology, real-time tracking technologies, and complicated software tools are used in modern warehouse systems. These solutions work well for big businesses that need to handle a lot of transactions and a lot of different kinds of goods. But using them requires a big investment up front, longer building times, and a lot of specialized technology know-how.
One other option is to use simple warehouse systems. Businesses can start running fast because building times are measured in weeks instead of months. The simple structure makes both installation easier and ongoing upkeep less necessary. Cost structures that are easy to predict are liked by procurement managers. Costs for steel materials, manufacturing, and installation work are all clear during the planning stages of a project.
Real-World Performance Comparisons
Think about a medium-sized distributor of industrial tools that needs more storage space. For example, a high-tech automatic system could offer accurate inventory tracking, but it would cost a lot of money and take six months to set up. Instead, a simplified steel structure warehouse could start using within eight weeks, giving instant capacity relief while still keeping inventory organized through standard shelving systems and basic management procedures.
The numbers about money tell an interesting story. Simpler buildings usually have much lower construction costs per square meter, and the fact that steel can be recycled keeps its value. The low cost of maintenance is due to the long-lasting color-coated roofs and anti-corrosion processes that were used during construction. All of these things work together to give businesses that value useful storage space over technological skill a better return on their investment.
Integration Capabilities with Existing Systems
Modern, streamlined stores work well with well-known systems for purchasing and managing resources. Businesses can slowly add inventory management software, barcode systems, or mobile tracking apps as their working needs change, as long as the real structure stays the same. With this phased method, businesses can control how quickly they adopt new technologies and when they invest without being limited by the way the system is built.
Choosing and Procuring Simple Warehouse Solutions: A Practical Guide
Critical Selection Criteria for Procurement Leaders
To find the right simple warehouse building partner, you need to look at a few basic things. Credentials of vendors show that they can be trusted. For example, ISO 9001:2015, EN 1090, and First-Class Steel Structure Engineering Qualifications from regulatory authorities show that they know how to make things well and are committed to quality. Along with ISO 14001 and OHSAS 45001 certifications, Zhongda keeps these qualifications, which show high standards for operations.
The ability to manufacture things affects whether a project is possible and how reliable the timeline is. Facilities that can make 60,000 tons of goods a year and have 120,000 square meters of production space are big enough for big business projects. Advanced features, such as BIM-driven prefabrication and ultra-thick plate cutting accuracy (±0.2mm margins), set skilled makers apart from basic fabricators.
Assessing Technical Specifications and Customization Options
For buying to work well, needs must be made clear from the start. Write down all of your storage needs, such as the overall amount of space you need, the ceiling height you want, the weight that you plan to store, and the weather conditions. Tell them if you need to store heavy machines, things that need to be kept at a certain temperature, or dangerous materials that need special construction considerations.
Ask for specifics about the types of steel, the lengths between spans, the roofing materials, and the wall panel makeup. Check that the planned structural designs can work with the tools you have. For example, forklift operations, crane installations, and automatic retrieval systems all have different space and weight needs. Good makers back up their design suggestions with detailed technical drawings and engineering calculations.
Engaging with Manufacturers and Initiating Projects
Talking directly with engineering teams helps to clear up technical questions and find possible ways to customize things. Gather information about the spot, such as the ground's state, the local climate, and any access issues that could affect the delivery of materials and the planning of the building. Talk about actual project timelines that take into account when the design will be finished, when it will be made, how long it will take to ship, and how long it will take to put together on-site.
Manufacturers with a good reputation give clear quotes that include the prices of materials, assembly, surface treatments, and fitting services. Carefully read over the payment terms, guarantee terms, and promises of after-sales help. Companies that sell to people in other countries should show that they know how to handle export paperwork, shipping processes, and coordinating projects that take place in other countries.
Enhancing Warehouse Performance Through Steel Structure Design
Structural Engineering for Maximum Efficiency
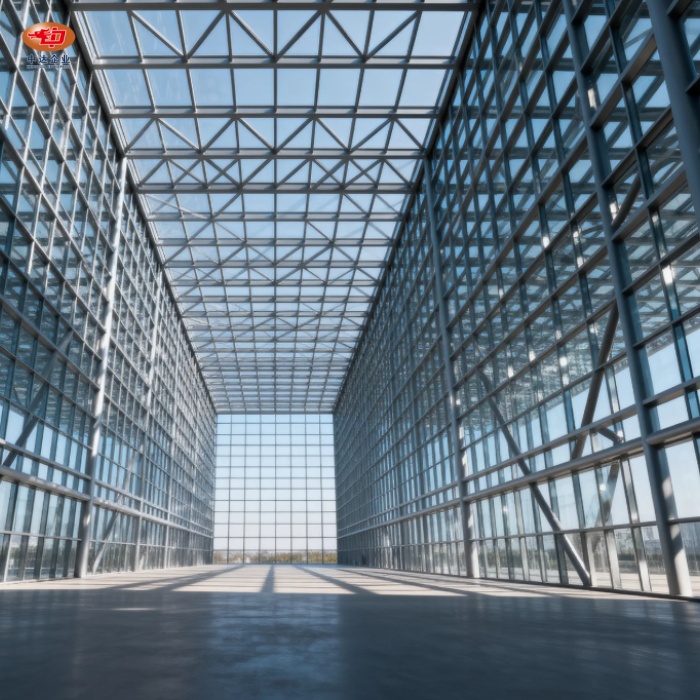
Well-thought-out structural planning is the key to making a building work well. Long-span designs keep internal columns from getting in the way, leaving clear floor spaces that can be used in a variety of ways. When support poles are spaced 12 meters apart instead of the more common closer spacing, forklift drivers can move around more easily and storage systems can be set up in more ways.
Optimizing for height is just as important. Facilities that are 6 to 12 meters long can fit multi-level rack setups while still leaving enough room for material handling equipment. This vertical measure is especially useful in places with a lot of value, where getting the most storage space per square meter has a direct effect on the economics of operations.
Functional flexibility is based on load-bearing power. Warehouses can safely hold big machines, a lot of raw materials, or a lot of equipment loads when they use high-quality steel and do careful structural calculations. Building companies that store steel coils, building companies that store concrete forms, and energy sector workers that take care of drilling tools all need to make sure that strong load requirements are taken into account during the initial design stages.
Durability Features Reducing Long-Term Costs
Anticorrosion methods used during construction make structures last a lot longer. Zhongda's own -60°C Weathering Steel Anti-corrosion Technology keeps buildings safe in difficult conditions, like the Arctic or places where salty sea air or industrial chemicals are present. This surface protection cuts down on the amount of upkeep that needs to be done over the course of decades of work.
Roofing systems make a big difference in how well an operation runs. Steel plates that have been colored don't rust and keep temperatures inside stable by insulating against heat. This passive temperature control lowers the amount of energy needed to heat or cool the building, which lowers the ongoing costs of running the business. Similar benefits can be found in sandwich panel walls, which combine good structural stability with good heat performance and soundproofing.
Adaptability for Future Requirements
As a business grows and its needs change, its equipment needs to be able to respond. Modular design principles allow for growth in high-quality warehouse buildings; when more space is needed, extra bays can be added without any problems to the current frameworks. Placement of doors and windows, as well as ways to put equipment, are all better when they are planned for with future changes in mind.
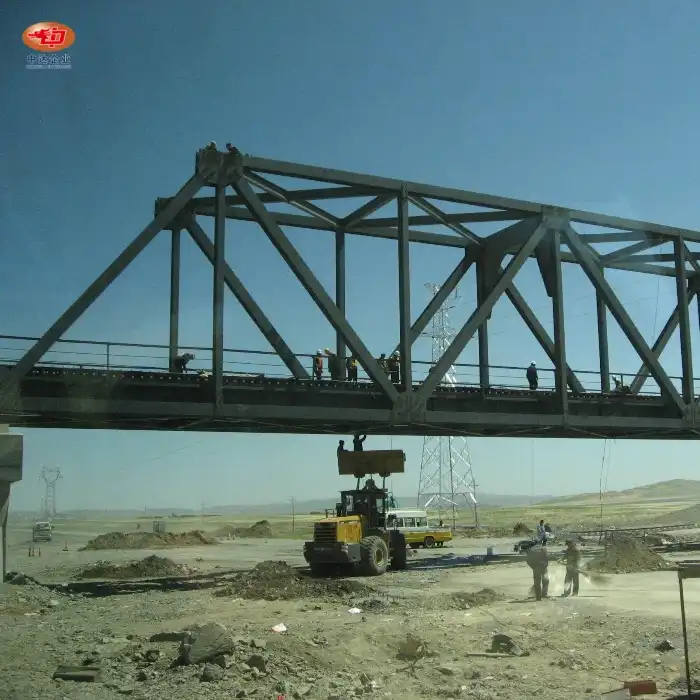
Zhongda has worked on projects for a wide range of companies, such as China Railway, CSCEC, and BMW. These projects have included building Arctic bridges in Russia and mining equipment facilities in Australia. Each project shows how using simple warehouse building methods can lead to high-level performance results through good engineering, rather than adding extra complexity.
Future Trends and Strategic Insights for Simple Warehouse Solutions
Emerging Technologies Enhancing Traditional Structures
As storage infrastructure changes over time, it blends simple warehouse structural structures with selected technology integration more and more. Cloud-based inventory systems can now connect to mobile devices, so you can see your stock in real time without having to set up a lot of complicated servers on-site. These software solutions add practical intelligence to warehouses that are already built without having to change the layout.
Internet of Things devices use wireless networks to keep an eye on things like the weather, the state of equipment, and security settings. When buildings are connected to the internet, they become smart facilities while keeping their simple and cost-effective physical infrastructure. Because these technologies are modular, businesses can add features in stages, adjusting the rate of spending to match practical needs.
Strategic Planning for Scalable Growth
To invest in a warehouse successfully, you need to think about more than just your current needs. Think about whether your business plan calls for more space within the next five years. If it does, make sure that the initial design of the structure allows for future bay adds or vertical growth. Make sure there is enough room around the outside for possible additions, and make sure that the engineering of the base can handle the extra weight that will come from future changes.
Phased implementation methods help keep track of when to spend money on major projects. Start with enough core storage to meet current needs, and then slowly add more as demand grows. This method keeps the company's finances flexible while making sure that its infrastructure grows with the company instead of holding it back.
Geographic Considerations for Global Operations
It's not easy for international companies to decide where to put their warehouses. Being close to transportation hubs like ports, train stations, and highways has a direct effect on how well operations work and how much it costs to run. Specifications for structures and materials are affected by local building codes, weather, and earthquake safety rules.
Zhongda's experience working on projects in more than 20 countries gives him a good understanding of these geographical factors. When building distribution centers in Vietnam's tropical climate, mining facilities in Australia's rural areas, or industry hubs that serve markets in North America, it's important to make sure that the structures work well in all kinds of weather.
Conclusion
Simple warehouse options are right away useful for B2B procurement workers who need useful storage space without extra complexity. These facilities offer quick deployment, operating freedom, and great long-term economics thanks to careful steel structure engineering, high-quality materials, and efficient building methods. Simplified designs that put utility over fancy architecture are good for businesses in many fields, from manufacturing and building to logistics and energy. Simplifying warehouse infrastructure gives companies the flexibility and dependability they need to stay ahead of the competition as the needs of their supply chains change.
FAQ
How do simplified warehouse structures compare in durability to conventional buildings?
With the right anti-corrosion treatments, quality steel structures made from types like Q235 and Q345 last as long as or longer than regular buildings. The prefabrication method makes sure that quality control is always the same, and materials like color-coated roofs and sandwich panels are very good at protecting against damage from the environment. Due to steel's natural durability and the protective surface treatments that are made during manufacturing, maintenance needs are usually lower than with traditional building.
What timeline should we expect from project initiation to operational warehouse?
Depending on the size of the structure and the level of customization, most projects go from finalizing the plan to being active in 8 to 12 weeks. This schedule covers making the parts, sending them, and putting them together on-site. Because steel components are already made, they can be processed in parallel. While foundation work is done on-site, structural elements are finished being made off-site. This shortens the overall project time by a large amount compared to traditional building methods, which require activities to be done one after the other on-site.
Can these structures accommodate future automation or technology upgrades?
Of course. The clear-span design and strong load-bearing ability make it possible to add automatic storage systems, conveyor networks, or overhead cranes in the future. Electrical outlets, network cables, and mounting places for equipment can be built in at the start of the project or added later as operating needs change. This way, your infrastructure can adapt to new technologies.
Streamlined Warehouse Structures From a Trusted Manufacturer
Zhongda provides engineered simple warehouse solutions by blending 20 years of experience with steel structures with current industrial skills. Our 60,000-ton annual production capacity and BIM-driven prefabrication processes make sure that the parts we make are accurate, fit quickly, and work consistently in a wide range of challenging situations. Our custom designs meet the needs of different operators while still being cost-effective. For example, business developers need flexible storage facilities, and energy sector workers need places to house heavy-duty equipment. Email our engineering team at Ava@zd-steels.com to talk about your project details and find out how our tried-and-true warehouse structure solutions can help you increase your storage space faster, with clear investment needs and reliable timelines.
References
Steel Construction Institute. (2023). "Design Guide for Cold-Formed Steel Portal Frames in Building Applications." SCI Publication P399, United Kingdom.
American Institute of Steel Construction. (2022). "Steel Construction Manual, 15th Edition." AISC, Chicago, Illinois.
Chen, W.F. & Lui, E.M. (2021). "Handbook of Structural Engineering, Second Edition." CRC Press, Boca Raton, Florida.
European Convention for Constructional Steelwork. (2023). "Design of Steel Structures for Buildings in Seismic Areas." ECCS Technical Committee 13, Brussels.
Canadian Institute of Steel Construction. (2022). "Handbook of Steel Construction, 12th Edition." CISC, Ontario, Canada.
Dubina, D. & Ungureanu, V. (2021). "Cold-Formed Steel Structures: Recent Technological Advances and Future Trends." Thin-Walled Structures Journal, Vol. 159, Academic Press.
YOU MAY LIKE
_副本_1754277943321.jpg "Exhibition Hall Building Steel Structure")