Low-Cost Simple Warehouse Designs for Small Businesses
2026-08-10 17:28:22






When small businesses need to store more goods but don't have a lot of money, a simple warehouse is the best option because it's both useful and affordable. A simplified storage structure gives you the room, organization, and operational efficiency you need without adding extra problems. This is in contrast to complicated automated facilities that need huge initial investments. These simple buildings usually have long-lasting steel frames, simple but effective plans, and designs that can be changed as your business grows. Whether you're in charge of shipping goods, building materials, or parts for manufacturing, knowing how to use cost-effective warehouse solutions can change the way you do business and keep your bottom line safe.
Understanding Simple Warehouses and Their Benefits
What Defines a Simple Warehouse
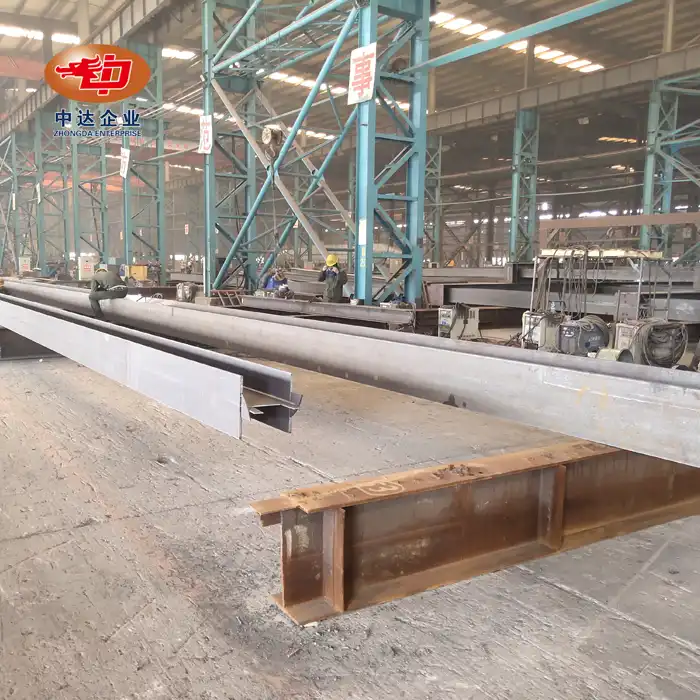
In a simple storage facility, basic tasks are given more weight than complex systems. Most of the time, these buildings are made with prefabricated steel frames that have widths between 12 and 36 meters. This gives the floor room that can be used in different ways for storage. Wide loading bays, efficient traffic paths, and modular zones that can change to meet changing product needs are some of the practical features that the design focuses on.
Core Advantages for Growing Businesses
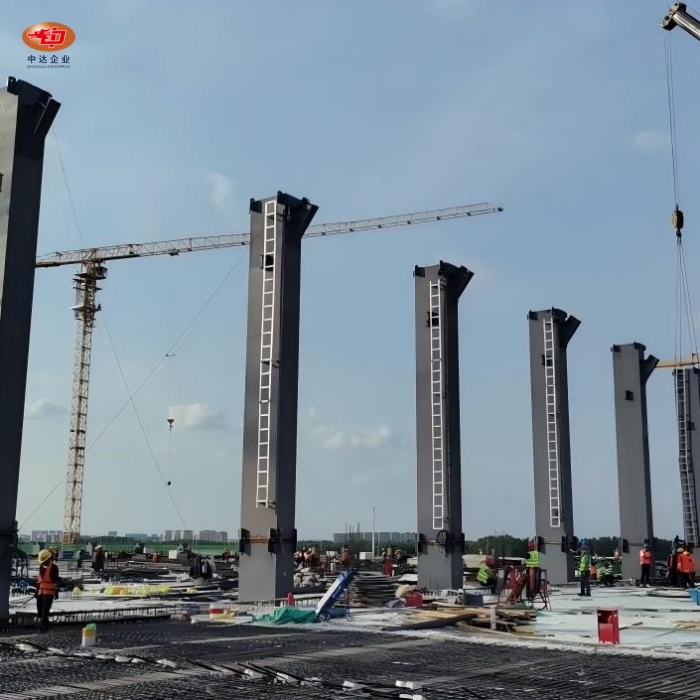
The simplified method has real benefits that operations leaders and procurement managers like. When compared to standard builds, construction times are cut down by a huge amount. Prefabricated steel parts come ready to be put together, which cuts down on the need for on-site workers and speeds up the project's finish. Because the facilities can be used weeks or even months before other options, this speed directly leads to a faster return on investment.
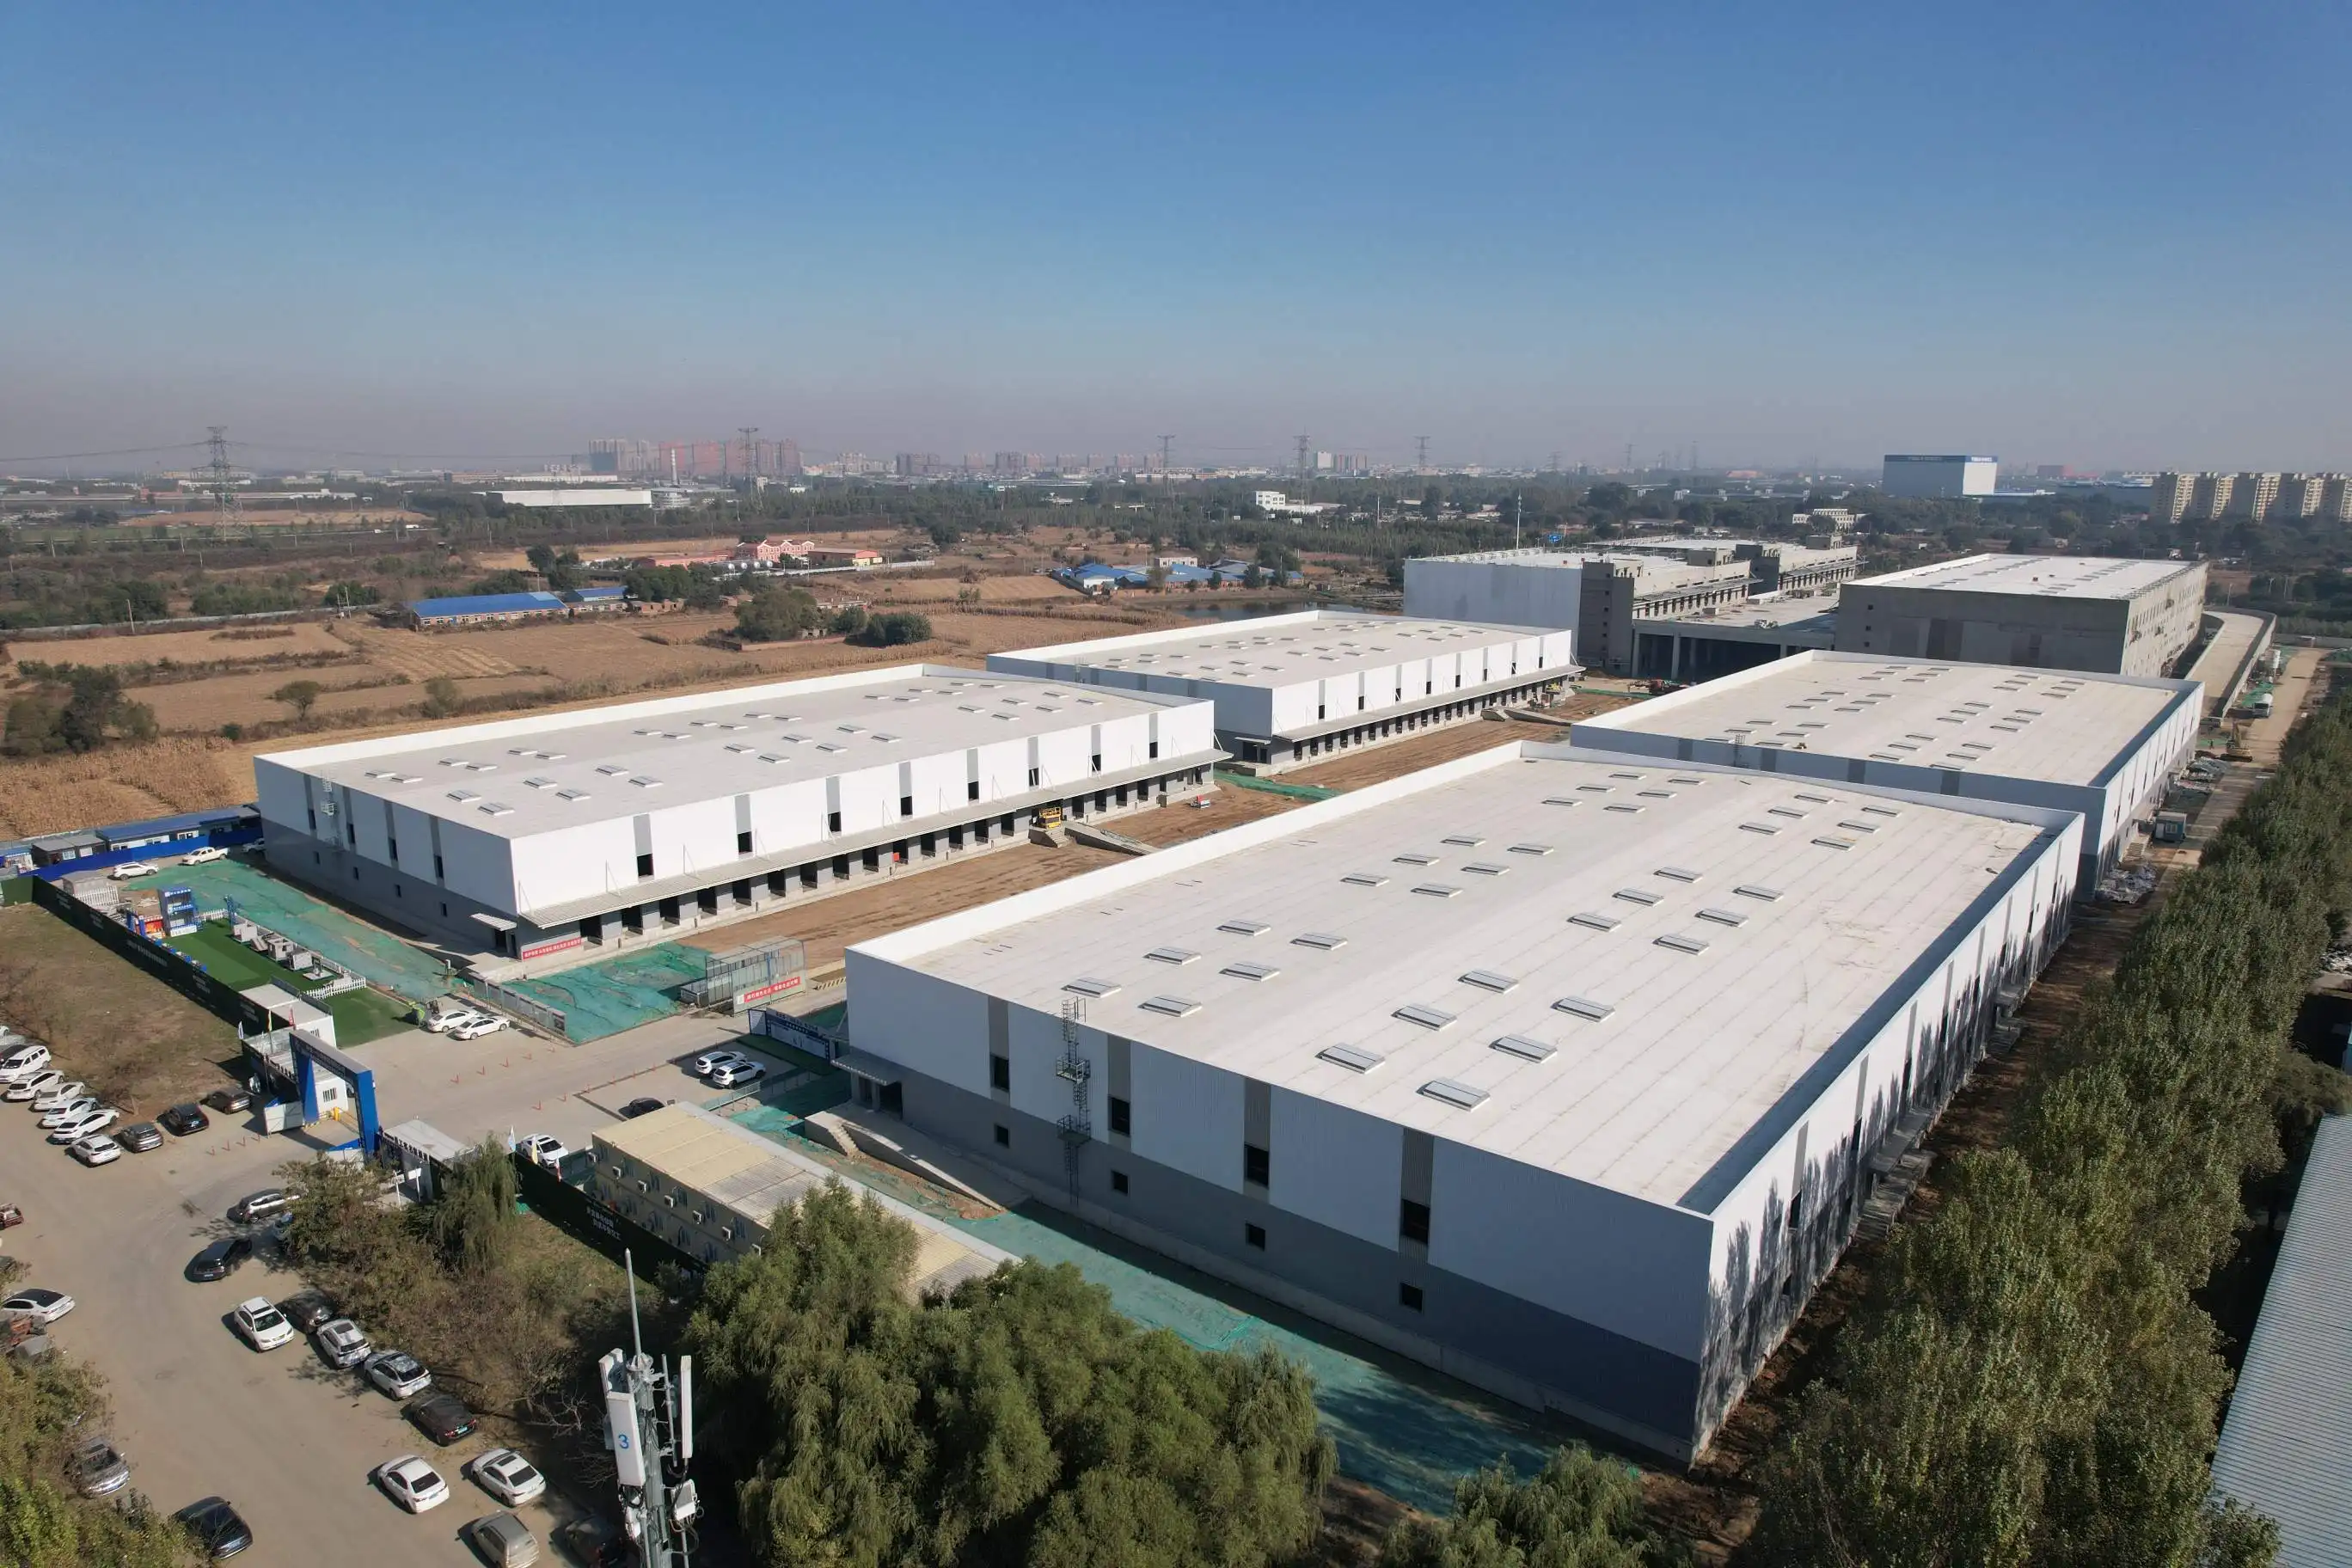
The financial benefits go beyond the original building. Steel buildings made with the Q235 or Q345 grades have great strength-to-weight ratios, which means they can hold a lot of weight while keeping material costs low. Steel parts that can be recycled add value over time, especially for companies that try to be environmentally friendly in the way they buy things.
Operational Flexibility That Scales
The most appealing thing about these buildings might be how adaptable they are. The open-span design lets you add or change mezzanines, adjust shelving systems, or add new material handling equipment as your business grows or shrinks. Companies that work in the building, industrial, or transportation industries like this freedom a lot because project needs change quickly.
The normal height range is between 6 and 12 meters, which allows for efficient vertical storage while still making it easy for regular trucks and pallet jacks to get to. This dimension hits a good balance between maximising cubic capacity and making things harder to use or needing special tools.
Key Principles and Design Ideas for Low-Cost Simple Warehouses
Strategic Layout Planning
Making a careful floor plan is the first step to making good use of room. The best layouts clearly split the receiving, storage, and dispatch areas while keeping people and things from having to journey too far. Aisle lengths should be big enough to fit your material handling equipment. Forklifts usually need 10 to 12 feet of room, but too much circulation space can make storage less dense.
Figuring out how fast your stuff moves in simple warehouse will help you decide where to put it best. Putting things that are shipped often near shipping areas cuts down on the time and money needed to handle them. Stock that moves more slowly can be kept in deeper storage areas that are easier to get to and have more space. This logical organization speeds up the process of fulfilling orders and makes things run more smoothly during busy times.
Material Selection for Cost Control
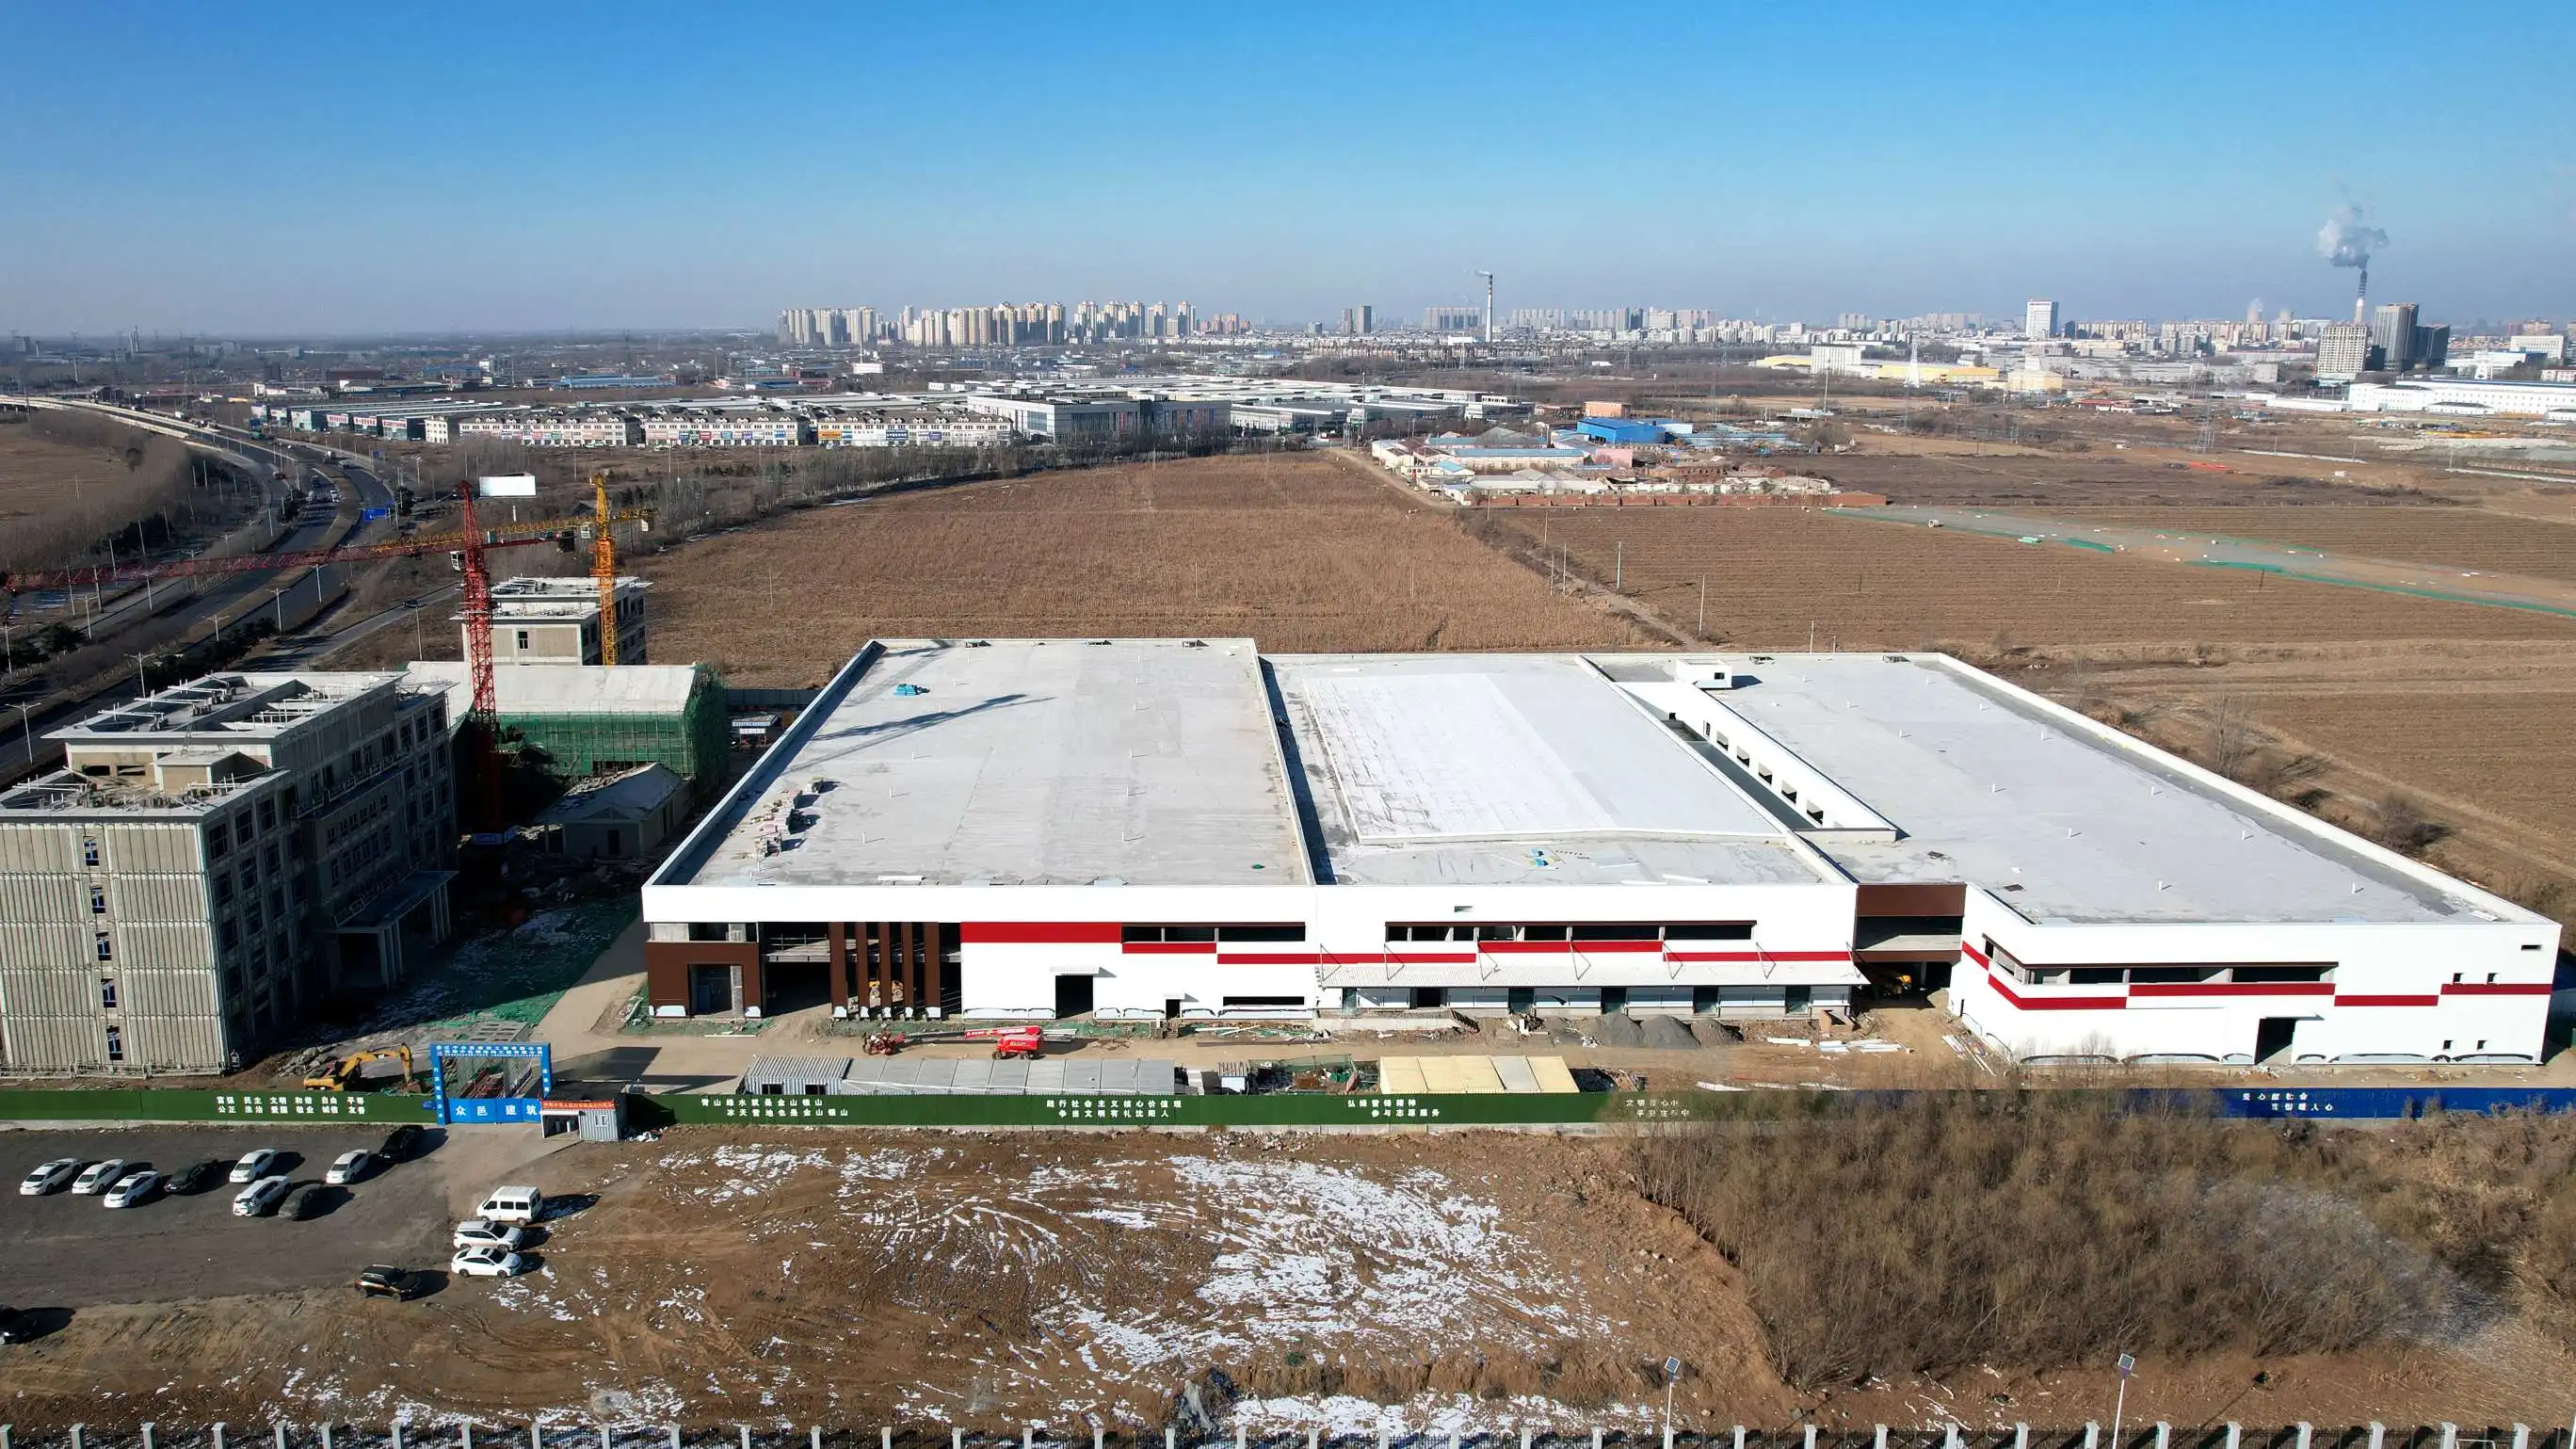
When building facilities with a tight budget in mind, the materials used have a big effect on both the original investment and the costs over the facility's lifetime. Color-coated steel plate covering is a safe way to protect your home from the weather and keep your cool. These panels can stand up to tough weather and don't need much upkeep over many years of use. Sandwich panel walls are strong and insulated at the same time, keeping the inside temperature stable to protect sensitive goods and keep energy costs low.
What kind of base is needed depends on the dirt and the load, but concrete slabs with the right reinforcement can be used for less money. Correct building makes sure that the structure is strong enough without adding too many features that add to the cost. The right steel type should be used for the job. For example, Q235 is fine for lighter uses, while Q345 is stronger and better for big industrial storing.
Incorporating Practical Safety Features
Safety steps don't have to cost a lot to work. Traffic lanes, storage limits, and equipment areas are marked with clear marking systems that use long-lasting floor paint. Adequate lighting, whether it's natural light coming through transparent roof panels or energy-saving LED lamps, makes work easier and lowers the risk of accidents. Fire safety basics include fire extinguishers that are easy to get to, exits that are clearly marked, and enough space between things that can catch fire.
With these basic design rules, you can make settings that work for businesses without the added cost and complexity of over-engineered solutions. The result is a workspace that strikes a good mix between safety, speed, and cost-effectiveness, which is what business owners want.
Comparing Simple Warehouses with Other Warehouse Types
When Streamlined Solutions Excel
Businesses can make better choices when they know where simple services work better than alternatives. When compared to fully automated distribution centers, basic designs need 60–70% less capital investment to keep working well enough for most small and medium-sized businesses. With in-house staff, the maintenance needs can still be met, so there are no longer any ongoing costs for expert techs or proprietary system support.
There are also big differences in how hard management is. Automated facilities need complex software interaction, a lot of training for staff, and constant system tracking. When operations are streamlined, they rely on tried-and-true methods and tools that workers can learn quickly, which cuts down on turnover and the costs of teaching new workers.
Recognizing Appropriate Applications
These simple warehouse facilities work best for companies that can predict their inventory needs and keep their SKU numbers low. Construction companies that store bulk materials, manufacturing companies that keep track of inventory of parts, and transportation companies that handle palletized freight can all do their jobs well within simple frames. The flexibility lets yearly changes in volume happen without having to spend a lot of money rearranging the system.
On the other hand, businesses that need to quickly fill orders with thousands of line items every day may benefit from investing in automated solutions. E-commerce delivery centers that handle individual customer orders can use automatic picking systems to speed up work that would be too slow to do by hand. Knowing your individual operational background will help you choose the right location.
Balancing Automation Investments
Selective automation offers methods that are in the middle that are worth thinking about. Adding simple moving systems to move materials or buying warehouse management software to keep digital records of goods can boost efficiency without the need for full automation of the building. These measured changes lead to real increases in productivity while keeping the cost benefits of simple structure designs.
Practical Management Tips and Solutions for Simple Warehouses
Inventory Control Without Complexity
Tracking methods that work don't have to be complicated to get results. Many low-cost warehouse management programs offer basic features like getting paperwork, location tracking, and help with order processing at prices that small businesses can afford. Cloud-based options get rid of the costs of maintaining servers and make them easier to reach from mobile devices, which increases operational flexibility.
Barcode systems use tried-and-true technology that improves accuracy at a low cost. When used with the right software, handheld readers cut down on data entry mistakes, speed up cycle counting, and make it easier to see what you have in stock. There are fewer mistakes and better customer service because of the small expense.
Staff Training for Consistent Performance
No matter how advanced the technology is, well-trained staff makes the building run more smoothly. Structured onboarding programs that cover safety rules, how to use tools, and how to keep track of supplies set up regular practices that cut down on mistakes and accidents. Cross-training workers in more than one job provides operational flexibility, which is especially helpful for smaller teams that have to handle a lot of different tasks.
Regular training lessons help people remember how to do things right while also dealing with new problems. This ongoing investment in development saves your most important asset: skilled workers who know how your business works and can do their jobs reliably.
Equipment Maintenance for Reliability
The dependability of material handling tools in simple warehouse has a direct effect on the continuity of operations. Setting up preventative repair plans for forklifts, pallet jacks, and other mechanical assets keeps them from breaking down at bad times, which costs a lot of money. Simple tracking systems, like spreadsheet-based logs, make sure that service intervals are met on time and that problems that keep happening are found and fixed.
Having connections with skilled service providers helps get problems fixed quickly when they happen. When buying equipment, knowing what kind of care it needs can help you choose types that are reliable and easy to get to in your area.
How to Implement a Low-Cost Simple Warehouse Solution for Your Business
Site Selection and Preparation
Location choices have a huge effect on how well an operation runs and how much it costs to run over time. Being close to transportation facilities like ports, roads, or train access cuts down on freight costs and delivery times. Adequate utility services, such as reliable electricity capacity and proper drainage, keep expensive changes from having to be made after the building is finished.
Before agreeing to a site, zoning laws and building rules need to be carefully read and understood. Knowing about permit requirements, environmental concerns, and growth limits can help keep projects on track and avoid extra costs that come up out of the blue. By involving local governments early on in the planning process, possible problems can be found and timelines can be kept open.
Design Development and Permitting
Working with skilled steel structure makers speeds up the planning process. Companies that have been around for a long time, like Zhongda Steel, bring almost twenty years of technical experience to projects, turning operating needs into effective structural solutions. BIM-driven prefabrication methods improve accuracy while cutting down on construction times, which means that buildings can be used more quickly.
The process for getting a permit varies from place to place, but it usually involves showing proof of compliance, site plans, and structural engineering documents. Complete planning speeds up the approval process, while incomplete entries cause frustrating delays. Scheduling problems can be avoided by giving this management part the right amount of time.
Equipment Procurement and Layout Implementation
Buying tools strategically for simple warehouse strikes a mix between quality and cost. Buying necessary new items, like material handling equipment that needs to be reliable, and finding good used choices for other needs is the best way to use capital. Well-known suppliers offer financing options that keep working cash safe while a building is being built.
When it's possible, implementing a layout in stages is best. Setting up core functional zones first and then adding more storage systems as product grows spreads costs over the practical cash flow instead of needing a full investment up front. This planned growth makes sure that the facility's capacity matches the growth of the business.
Real-World Success Indicators
When manufacturing clients put in place well-designed facilities, they report 30–40% better inventory accuracy and 20–25 percent shorter order delivery times. Construction material sellers like how long-lasting properly designed steel structures are. Many facilities have been reliable for businesses for 30 years or more with little structural upkeep other than regular coating replacements.
Designs that are easy to change are especially helpful for logistics operations. When customer needs change or service offerings grow, flexible storage systems can adapt without having to move or expand the building. This practical stability gives the building value over its entire life.
Conclusion
Setting up storage infrastructure in simple warehouse that doesn't break the bank means balancing useful needs with budget facts. Simple steel buildings provide basic functions like weather protection, organized room, and scalable capacity without the added cost and complexity of over-engineered alternatives. Businesses can build facilities that help them grow while keeping costs low by understanding basic design principles, how to choose materials, and the best ways to put them into action. The premade method cuts down on construction times by a large amount, which speeds up the return on investment by making the building ready for use faster. When facilities are properly built, they can adapt to changing needs while still being reliable for operations, whether they're serving building work, industrial workflows, or logistics. Strategic planning, relationships with experienced engineers, and careful equipment choice all work together to make storage solutions that last for decades.
FAQ
What industries benefit most from streamlined warehouse facilities?
These arrangements work well for companies that supply materials for construction, make things, handle transportation, and deliver goods. The flexible designs can handle a wide range of product types, from big materials and parts to palletized freight, while still keeping costs low. Simple facility designs are most useful for operations with manageable SKU counts and regular processes.
How quickly can steel warehouse construction be completed?
It usually only takes 8 to 12 weeks for prefabricated steel buildings to go from finalizing the plan to being ready for use, which is a lot less time than it takes for traditional construction. Timing depends on the size of the building, how the site needs to be prepared, and how long it takes to get permits. The faster plan lowers the cost of financing and lets the business start making money sooner than with a standard build.
What maintenance requirements should owners anticipate?
Coatings on steel buildings need to be checked and replaced every 15 to 20 years, based on how much they are exposed to the environment. Roof systems need to have their sealants checked every so often, especially around holes and panel gaps. Overall upkeep needs are still low compared to wood or stone building, which helps make lifetime costs favorable.
Can simple warehouses accommodate future expansion?
When a business needs more space because it's growing, modular steel building makes it easy to add on. Taking down an end wall and extending the frame make more room while keeping the structure strong. The flexible interior plans allow for changes to the storage system, the addition of a loft, or the upgrading of equipment without having to make major structural changes.
Partner With Proven Simple Warehouse Manufacturers
Businesses all over North America have been getting reliable storage buildings from Zhongda Steel for almost twenty years. They do this by mixing precise engineering with smart cost management. As a result of being ISO-certified, our production plant makes sure that all of its parts fit together perfectly and meet the highest international standards for structural performance. We protect steel frames in tough places, like humid coastal areas and hard industrial settings, with special anti-corrosion treatments. Our technical team offers personalized advice based on your unique working needs and budget, whether you're adding more storage space or improving the ones you already have. Email our engineering experts at Ava@zd-steels.com to talk about how handmade steel warehouse buildings can help your business run more smoothly while keeping costs low.
References
Armstrong, J. (2021). Steel Structure Design for Commercial and Industrial Buildings. New York: McGraw-Hill Professional Publishing.
Chen, W. & Lui, E. (2019). Handbook of Structural Steel Construction: Design and Engineering Principles. Toronto: Canadian Institute of Steel Construction.
National Association of Warehouse and Distribution Centers. (2020). Best Practices in Warehouse Layout and Design for Small to Mid-Sized Operations. Chicago: NAWDC Press.
Thompson, R. (2022). Cost-Effective Building Solutions: Modern Approaches to Industrial Construction. Boston: Technical Publishing International.
United States Green Building Council. (2021). Sustainable Steel Construction: Environmental and Economic Benefits Analysis. Washington D.C.: USGBC Research Division.
Wilson, M. & Roberts, K. (2020). Warehouse Management Systems: Implementation Strategies for Small Business. San Francisco: Logistics Press.
YOU MAY LIKE
_副本_1754117267235.jpg "Hdg Steel Plate")