Prefab Steel Workshop: The Ultimate Guide for Business Owners
2026-08-05 16:18:47






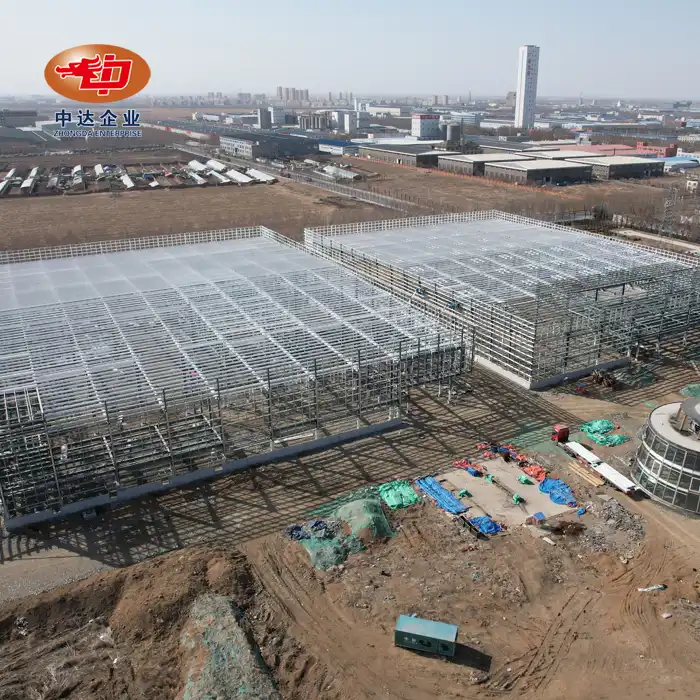
When business owners want to increase their industry capacity, a prefab steel workshop is a great option because it is fast, cheap, and flexible in how it is used. These buildings that are built in a workshop have changed how companies build infrastructure for manufacturing and storage. Unlike traditional construction, which takes months and costs a lot of money, prefabricated steel solutions can have a building ready to use within weeks. This lets businesses act quickly to market needs while still meeting strict quality standards during the building process.
Understanding Prefab Steel Workshops: Basics and Benefits
The way prefabricated industrial buildings are put together is different from the usual way buildings are put together. They use precision-engineered parts that are made in controlled workplace settings and then quickly put together on-site.
What Makes Prefab Steel Different from Traditional Construction
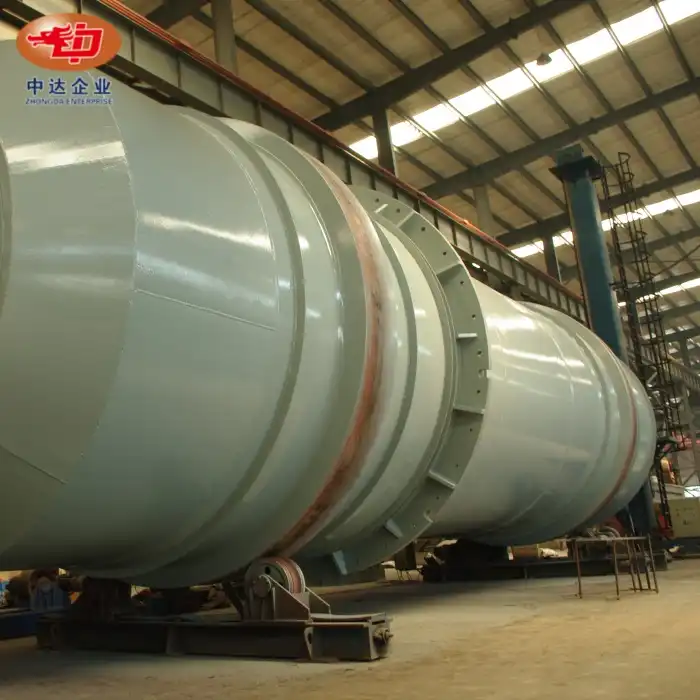
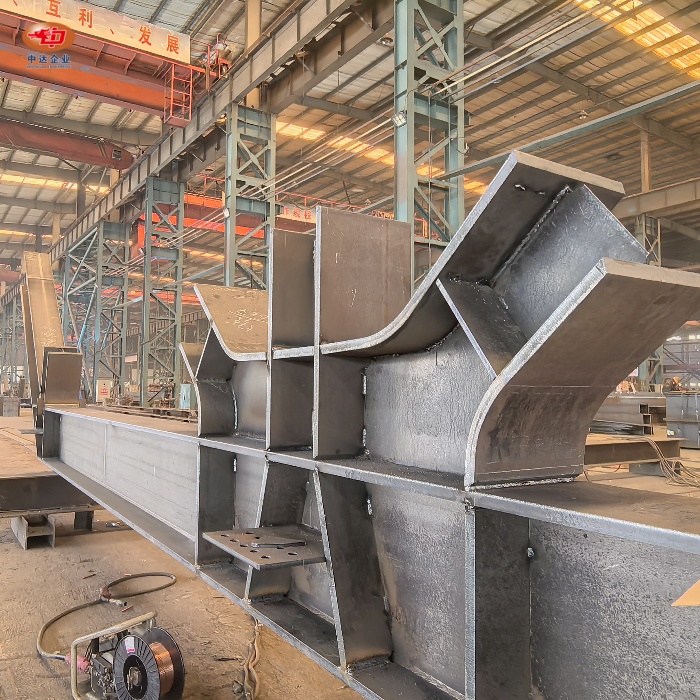
The main difference comes in how the products are made. When something is made in a factory, each structure part goes through strict quality checks before it is shipped. When you get the parts to your site, they are already cut, drilled, and ready to put together. This gets rid of the problems that come up with on-site building jobs. This controlled work setting means that tolerances are smaller, mistakes are less likely to happen, and results can be predicted. Since most of the work is done inside before they get to your land, weather delays aren't a big deal. The accuracy of a building is greatly increased when CNC machines do the cutting and manufacturing instead of field teams who have to work quickly and in changing conditions.
Core Structural Advantages for Industrial Applications
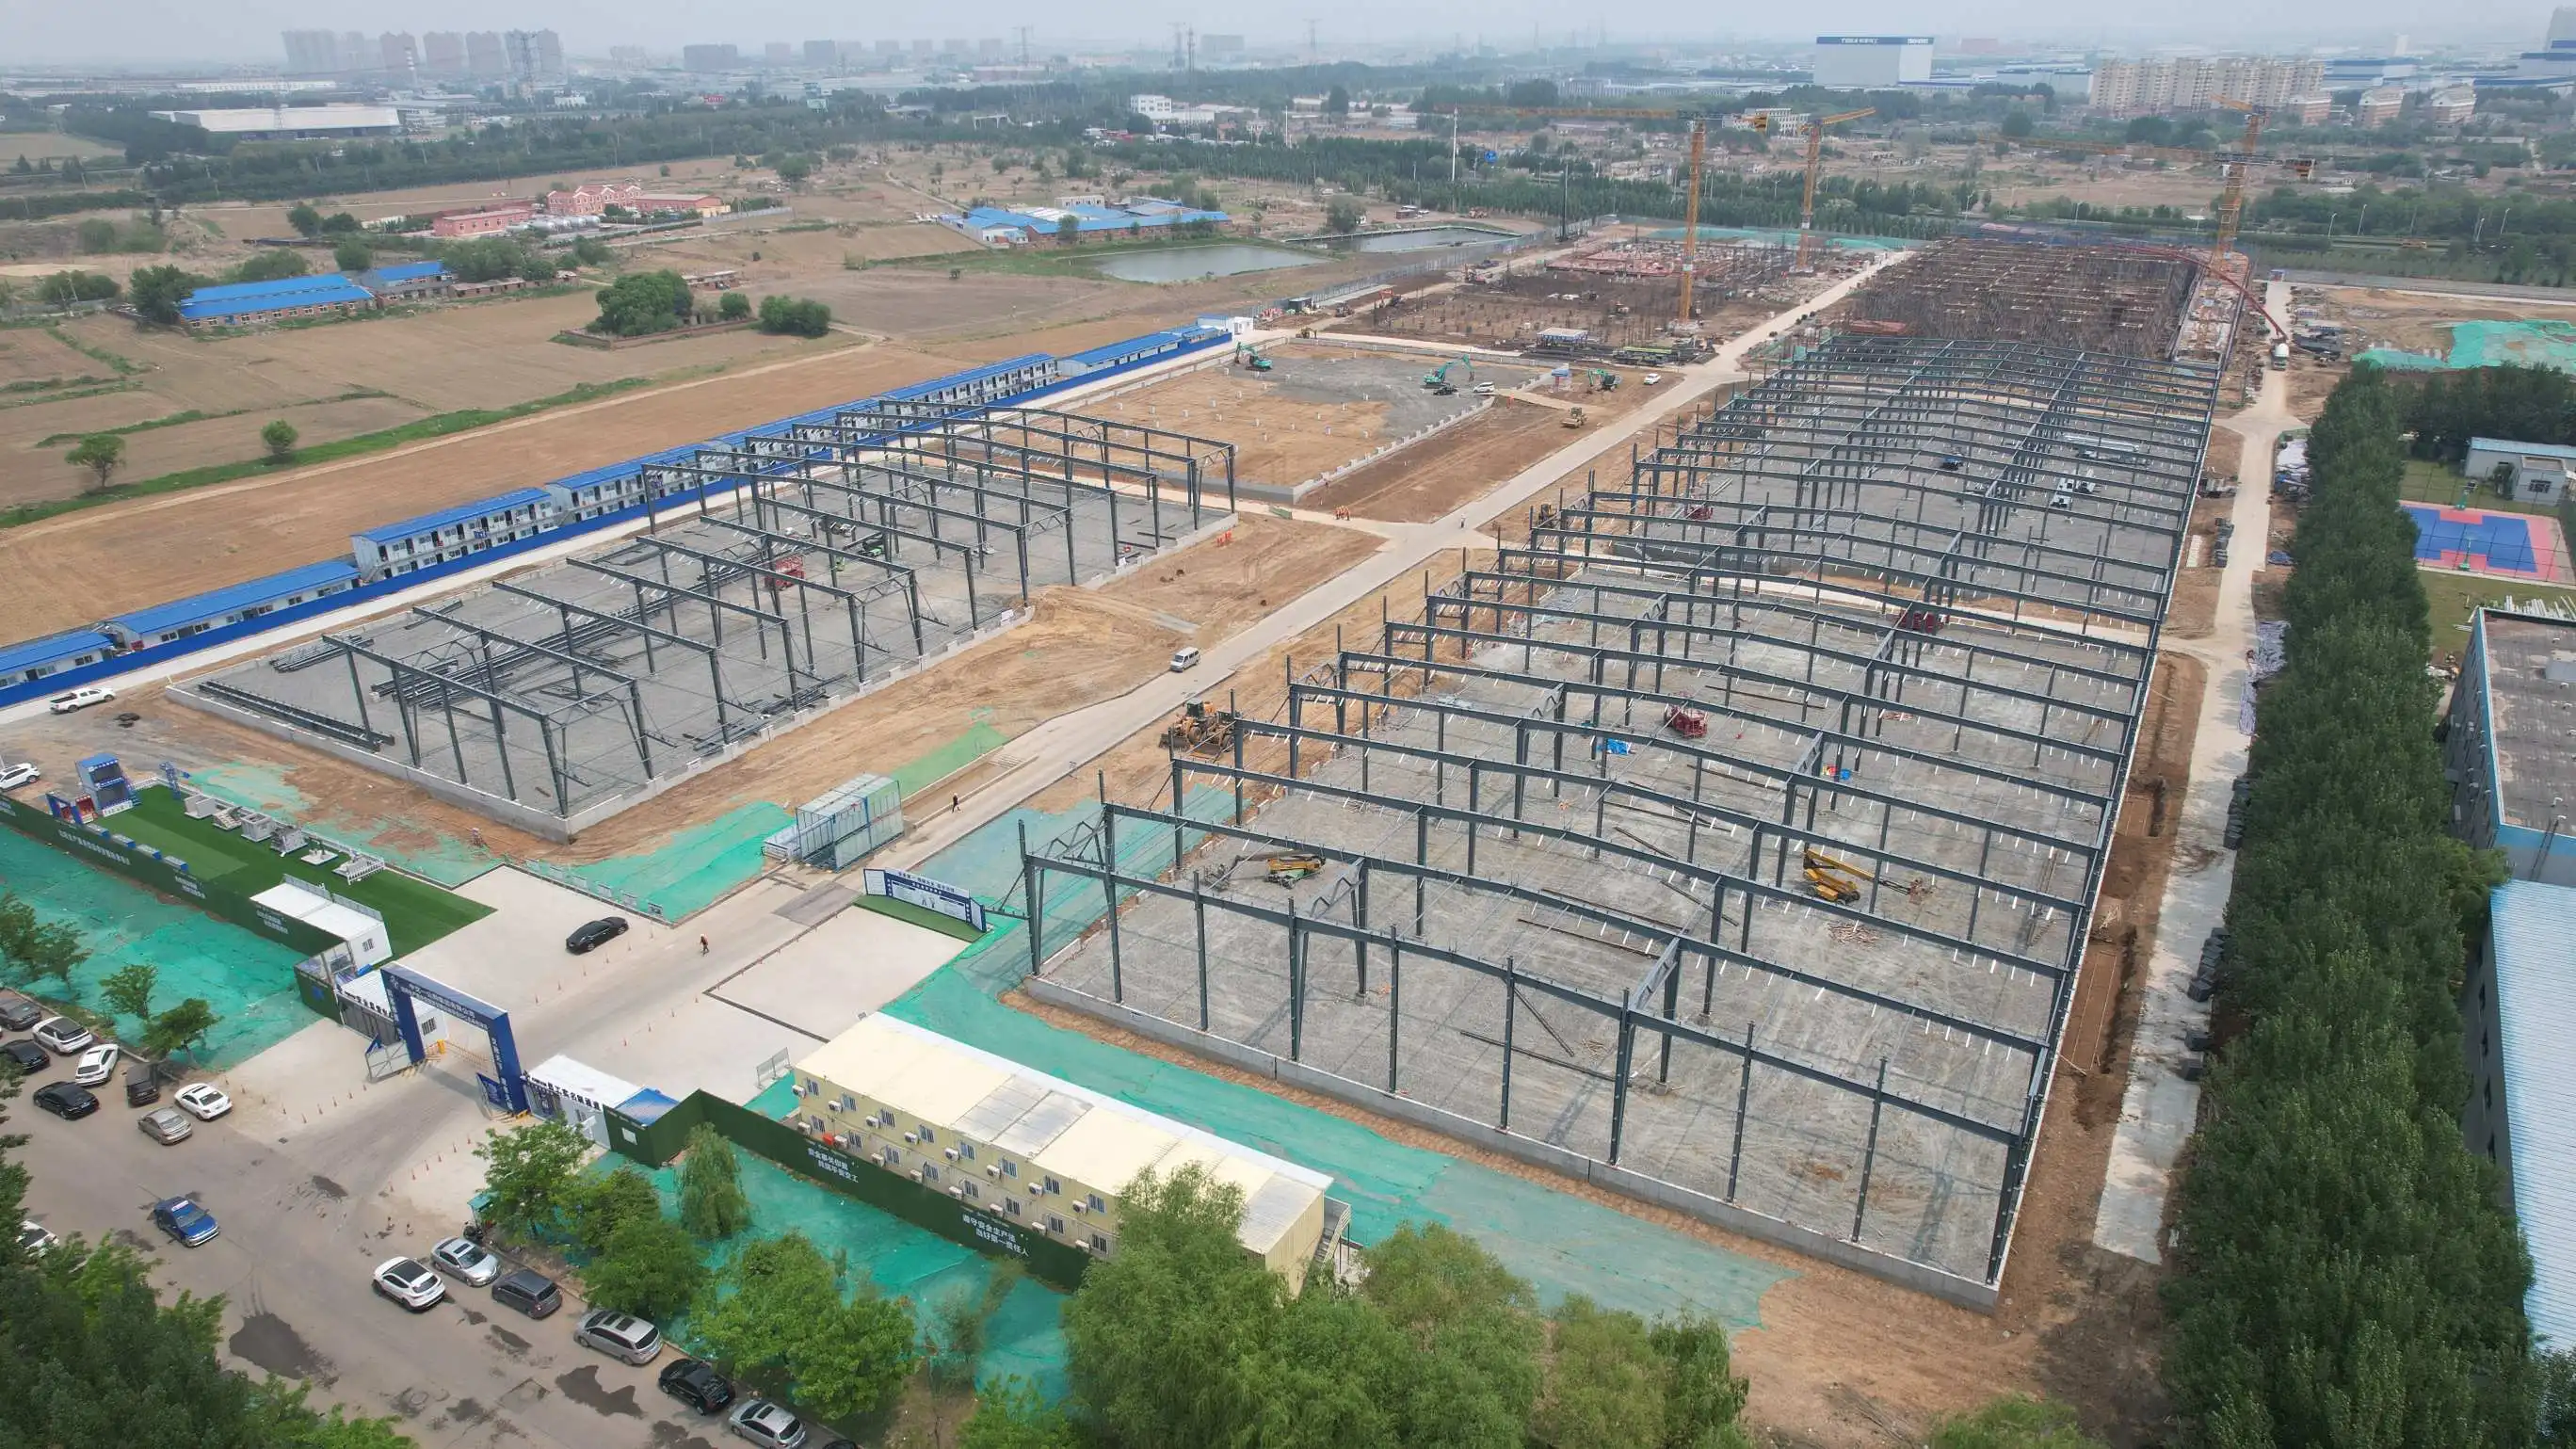
The clear-span of modern prefabricated buildings is amazing, running from 12 to 36 meters. This means that the floor space is completely open, which is great for production lines and heavy equipment layouts. The portal frame form that is popular in these buildings is both mechanically efficient and cost-effective. For tough industrial settings, steel types like Q235 and Q345 give structures the strength they need. The load-bearing ability built into these frames is helpful for buildings that need overhead crane systems. Heights usually range from 6 to 12 meters so that elevated equipment installations, platforms with more than one level, and material handling activities can be done safely. Because the structure is designed to withstand the dynamic loads that come from moving equipment, it will stay stable over time even when it is under a lot of working stress.
Speed and Cost Benefits That Impact Your Bottom Line
With prefab methods in steel workshop, construction times are cut down by a huge amount. Projects that would normally take 8 to 12 months can be fully effective in 3 to 5 months. This speeding up directly leads to more money coming in, since production can start while rivals are still stuck in long build processes. When on-site teams only do assembly work instead of manufacturing, labor costs go down by a lot. Precision factory-made parts cut down on material waste, and the fact that steel can be recycled gives it an end-of-life value that concrete buildings can't match. Indirect costs related to longer building times, like temporary facilities, longer finance terms, and later market entry, go down in proportion to shorter timelines. Compared to traditional buildings, steel structures don't need as much long-term upkeep because they don't break down easily like other materials do.
How to Start a Prefab Steel Workshop: A Step-by-Step Guide
To open a prefabricated industrial center, you need to do strategic planning that is in line with your operational goals and growing expectations.
Defining Your Operational Requirements and Scale
First, take a close look at your production process and space needs. Your facility specs should be based on the size of the equipment, how the materials will move, and the possibility of future growth. OEMs usually need different setups than distribution operations. Your design factors should take these differences into account. Think about the infrastructure for services like electricity capacity, compressed air systems, and HVAC needs. These have a big impact on the building specs. If crane systems are needed, they must be included in the early stages of planning because adding them later costs a lot of money. Make sure you write down all of your load needs, such as floor loading for heavy equipment, roof loading for possible equipment, and wall loading for shelves or production equipment.
Selecting Materials and Structural Specifications
Choice of material has a direct effect on performance and durability. For buildings that house big tools, Q345 steel is the best choice because it is stronger, while Q235 steel works well enough for lighter uses. Sandwich panels with different core materials are available for roof and wall covering. Rockwool is good for fire resistance, polyurethane is good for heat efficiency, and fiberglass is good for all-around performance. How much insulation you need depends on where you live and how you want to control the temperature inside. Anti-corrosion treatments make structures last longer, especially in harsh settings like seaside or industrial areas. Preparing the surface with things like shot blasting and then using multi-layer covering methods keeps it from oxidizing. Local building rules may require fire-retardant paints, which add extra layers of protection that keep structures strong during heat events.
Navigating Permits, Safety Standards, and Regulatory Compliance
To follow the rules, you must first understand the local building codes and industry zoning standards. When doing structural estimates, they need to be based on the right standards, like ASCE 7-16 for US projects or EN 1993 for European installations, or on local rules that apply. In areas that are prone to earthquakes, base design and structural links are affected by seismic factors. Wind loading estimates tell us what kind of bracing and connections we need. During construction, safety rules must be in line with OSHA guidelines or state laws that are similar. Environmental licenses may be needed for your operations, based on what they are. Early on in the planning process, hire structural engineers who are familiar with prefab systems to make sure that all legal requirements are taken into account in the design.
Comparing Prefab Steel Workshops with Alternatives
It's easier to understand the strategy value proposition when you know how prefabricated solutions compare to standard methods.
Construction Timeline and Project Predictability
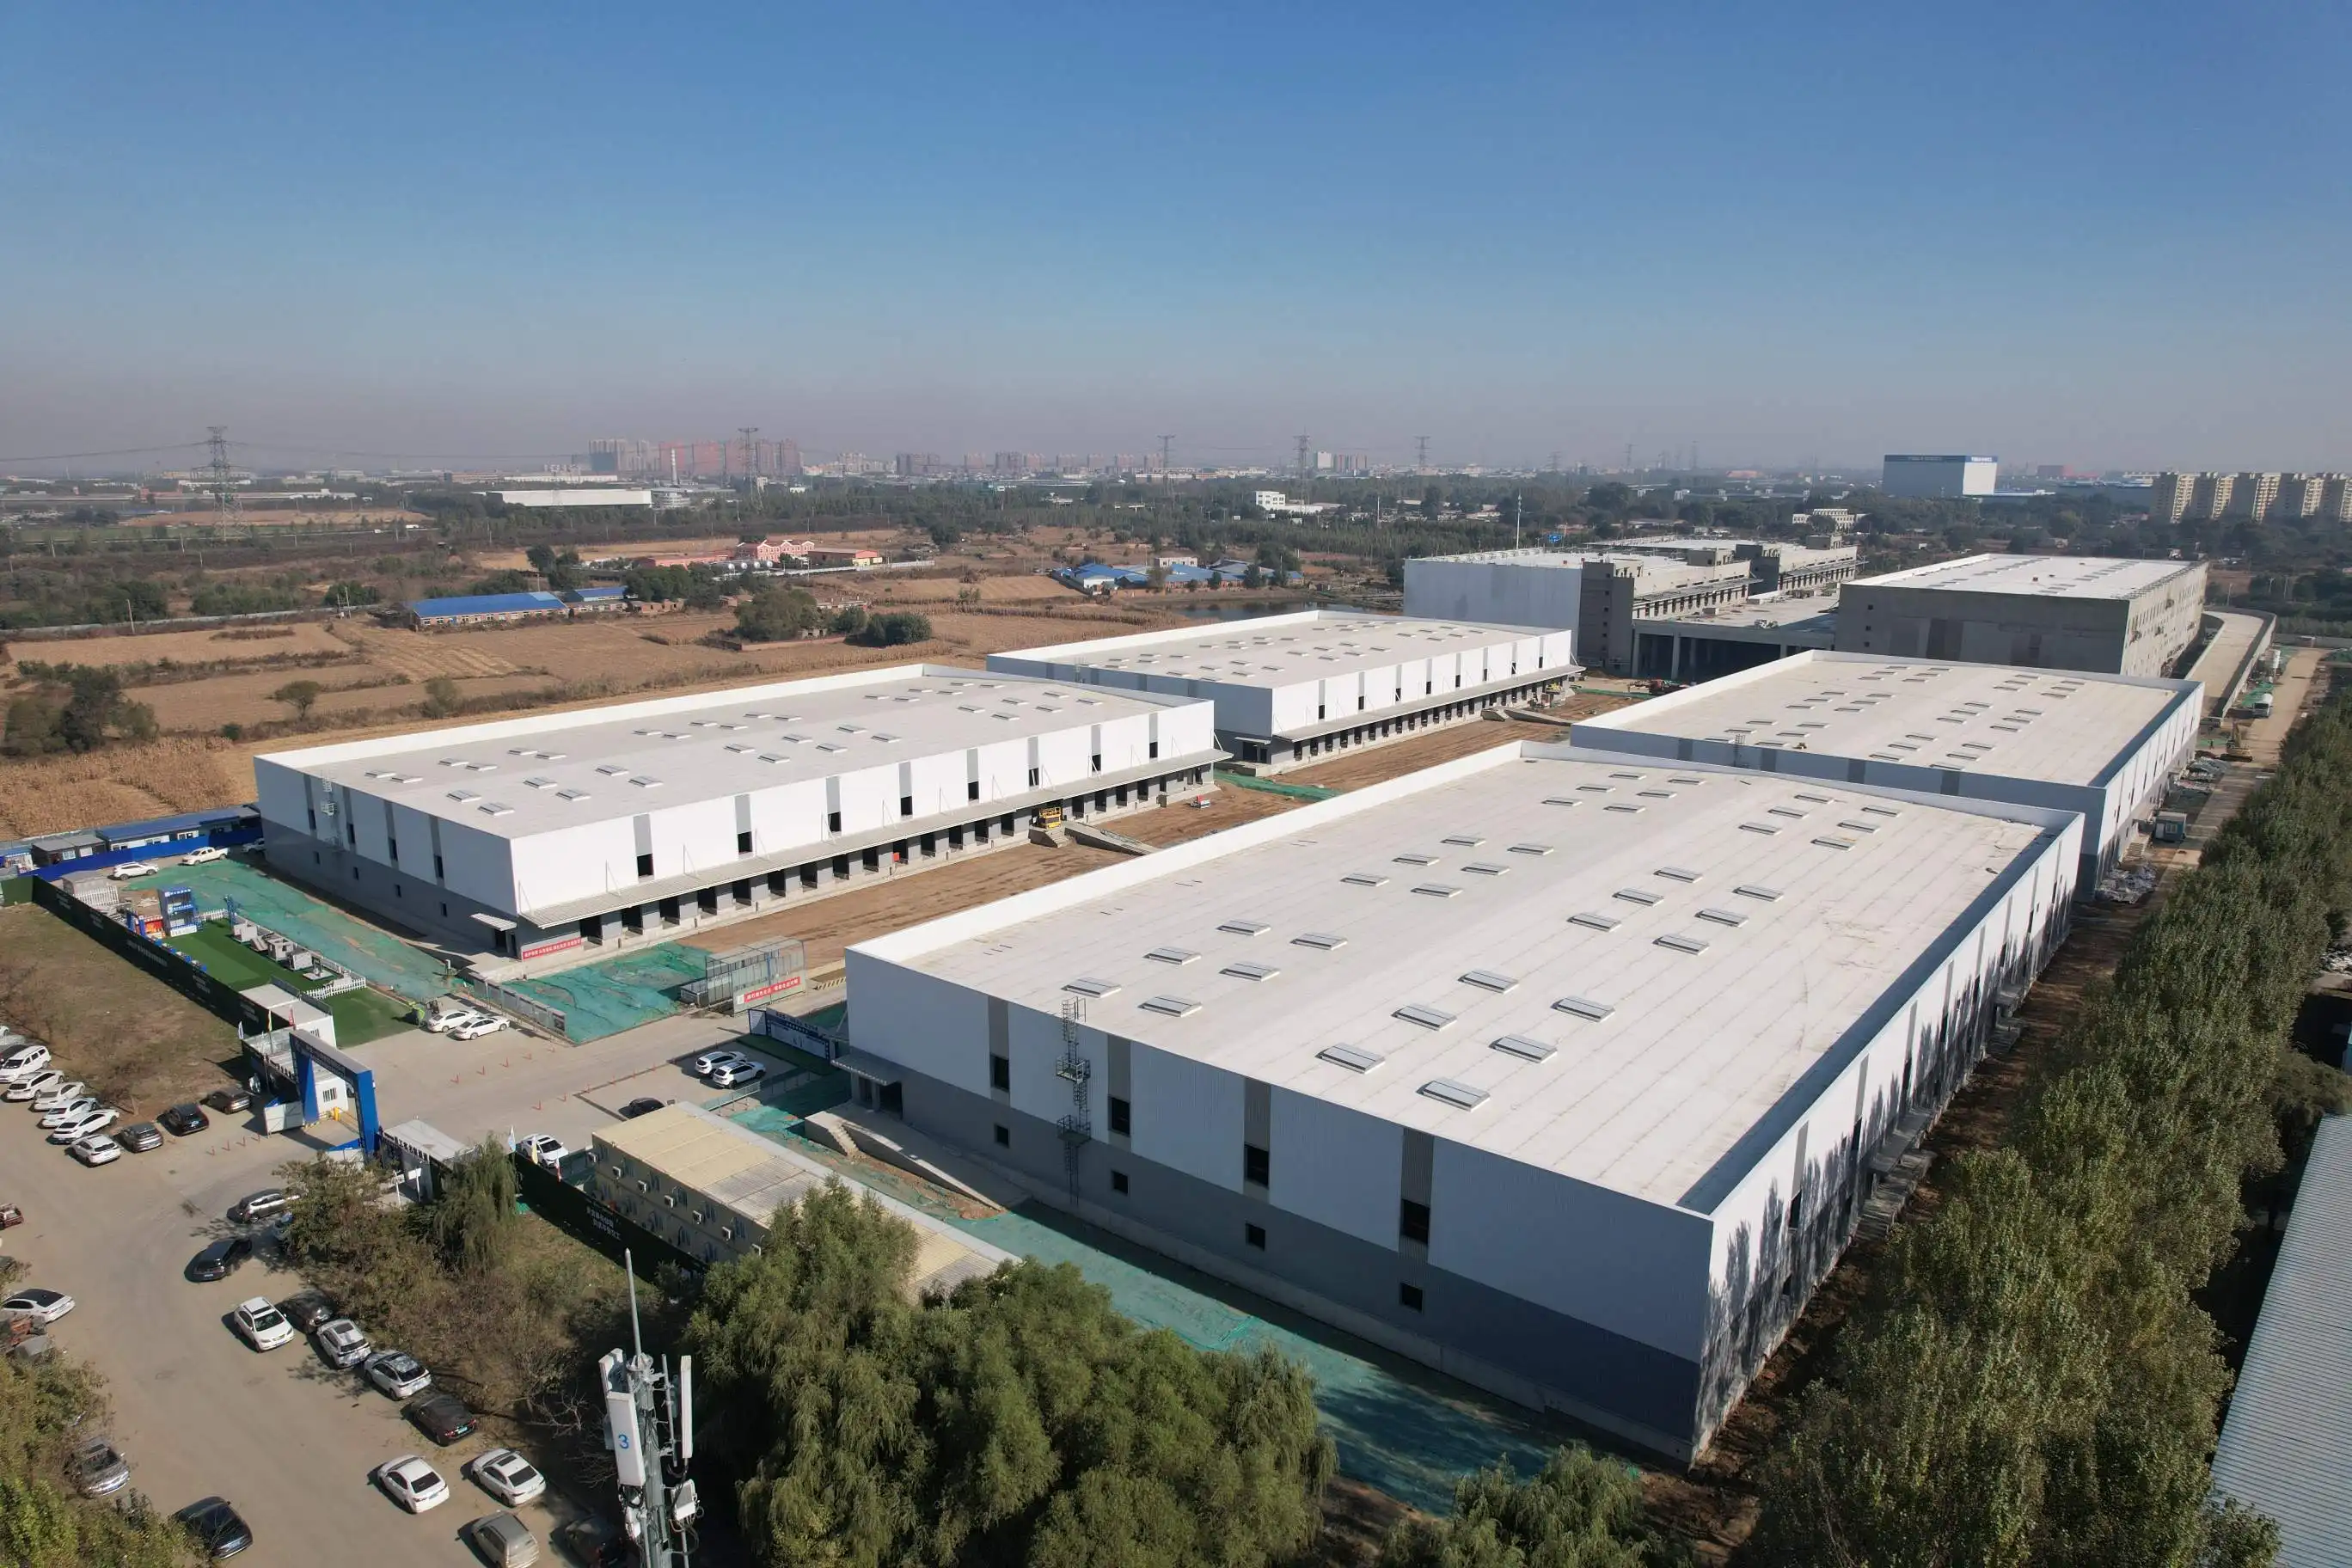
Usually, traditional concrete building takes 50–70% longer than prefab options in steel workshop. This difference is because the order of the activities on-site is affected by things like weather delays, the availability of workers, and the timing of material deliveries. Prefabricated parts arrive on set dates and to known specs, so there aren't any of the unknowns that can throw off regular jobs. The critical path is shortened as work on the foundation continues while structural parts are being made in a workshop. Large buildings can be put up in days instead of weeks by assembly teams. This makes it easier to plan your business, because you can be sure that the dates you set for starting operations will stick and not keep moving to the right on project schedules.
Total Cost of Ownership Analysis
The initial costs of building are only one part of the total costs of ownership. When compared to similar concrete buildings, prefabricated structures usually have 15–25% lower starting construction costs. This is mostly because they require less work and take less time to build. Maintenance costs stay cheaper over the life of a building made of steel because it needs less work than buildings made of other materials. The level of energy efficiency depends on the insulation, but current sandwich panel systems do a great job of keeping heat in. Costs of expansion favor prefabricated designs because adding bays doesn't affect the current buildings in any way. Reconfiguration flexibility lets you change the internal plan without changing the structure, so you can adapt to changing business needs without having to spend a lot of money on new equipment.
Operational Flexibility and Future Adaptability
Manufacturing processes are always changing, and your plant needs to be able to adapt to those changes. Clear-span designs get rid of the internal columns that make it hard to place equipment, so the plan can be optimized without any limits. Load-bearing ability built into the original building lets tools be added without having to do any reinforcement work. Making good use of vertical room is easy when there is enough clear height from the start. When your business needs grow, you can easily add on to current buildings with expansion modules. This ability to adapt saves your capital investment by keeping the facility useful through multiple operating iterations instead of having to be replaced when processes change.
Procuring Prefab Steel Workshop Equipment and Tools
A successful facility purchase includes more than just the structure of the building. It also includes the whole operating ecosystem.
Sourcing Quality Structural Components
Long-term efficiency and dependability of steel workshop are based on the quality of the parts. Reliable providers keep certificates that show they follow quality management systems. For example, ISO 9001 verification shows that the manufacturing methods and documentation practices are always the same. Every package of steel should come with a material certification that lists its chemical and mechanical features. Fabrication limits have a direct effect on how well a system works, and more precise making means that fewer adjustments need to be made in the field. There is a wide range in how well anti-corrosion treatments work, and providers should be able to give detailed information about how to prepare the surface and apply coatings. Warranty coverage shows how confident the maker is in the product, and thorough programs show a commitment to product performance.
Evaluating Suppliers and Establishing Partnerships
Comparing prices is only one part of evaluating a supplier; technical skill and service dependability are also important. Delivery times are affected by how much a factory can make, especially for big projects that need a lot of materials. Having engineering help during the planning part is very helpful because it helps find problems before they happen during fabrication. How quickly your installation goes depends on how well the project manager can handle it. Experienced providers can predict problems and take care of coordination needs before they happen. Logistics prices and wait times are affected by how close two locations are to each other, but this must be balanced against quality concerns. Look at finished projects in the same field to see how much experience the supplier has with related tasks.
After-Sales Support and Long-Term Service Considerations
Support that is quick to act when problems arise is necessary for operational stability. Full after-sales programs include regular checks, advice on how to keep the building in good shape, and quick responses to structural problems. The quality of the technical documentation affects how well you can run the facility, as thorough drawings and specs help you make changes in the future. For specialized parts like door systems, air equipment, and entry platforms, having spare parts on hand is important. Your repair staff will understand structure issues and the right way to fix them with the help of training programs. When time-sensitive problems arise, established communication routes, such as dedicated contacts, quick email help, and easy access to technical tools, make it easier to solve the problem.
Optimizing Prefab Steel Workshop Performance and Efficiency
To get the most out of your facility investment, you need to pay attention to operating efficiency and methods for ongoing growth.
Layout Design for Workflow Optimization
Material flow that works well in steel workshop cuts down on dealing time and costs. Look at your production process to put computers in a way that makes sense. This will cut down on travel time and avoid having to go backwards. If your business uses straight processes, the shipping and receiving areas should be on different ends of the building. Putting storage close to where it will be used cuts down on the time it takes to get things and the amount of stuff that needs to be handled. Aisle widths that are just right let your material handling tools fit properly without wasting too much room. Using vertical space in the form of mezzanines or raised storage makes more room useful without making the building bigger. Proper lighting levels and spread keep work areas from casting shadows, which affects both efficiency and safety.
Integrating Automation and Digital Management Systems
When technology is integrated into standard factories, they become smart places to make things. Warehouse management tools make it easier to find things and put them away in the right order. Monitoring tools for production gives you real-time access to operational data, which helps you find bottlenecks and ways to improve efficiency. Automated material handling cuts down on the need for workers while making things more consistent. Zone management climate control systems use the least amount of energy while keeping the right conditions in the environment. Predictive repair programs that use data from sensors keep equipment from breaking down when it's least expected. Digital twin models let you test changes to a process before putting them into action, which cuts down on the need for trial-and-error testing in real-world production settings.
Maintenance Strategies for Long-Term Performance
Regular care protects the building's structure and makes it last much longer than the original design limits. Inspections done on a regular basis find small problems before they get worse and need expensive fixes. To keep rust protection, coating systems need to be checked and touched up every so often. Inspection of fasteners finds weakening caused by changes in temperature or pressure. Roof drainage systems need to be cleared so that water doesn't build up and cause them to break down too quickly. When they are kept properly, door and window covers keep the outside world from getting in. Writing down what you do for maintenance creates history records that will help you make decisions in the future. Scheduled repair during working downtime keeps the building reliable and limits the disruption of output as much as possible.
Conclusion
Prefabricated industrial facilities in steel workshop have a lot of benefits for business owners who want to get them up and running quickly, cheaply, and with a lot of operating freedom. When you combine machine accuracy, shortened timelines, and design that can be changed, you get infrastructure that helps businesses grow instead of holding them back. With careful planning, good relationships with suppliers, and ongoing operational improvement, these buildings can be turned into strategic assets that help a business stand out from its competitors. When business owners take the time to understand their unique needs and choose the best options, they set themselves up for long-term success in markets that are changing all the time.
FAQ
What is the typical construction timeline for a prefab steel workshop?
The length of time it takes to build something depends on how big and complicated it is, but most industrial buildings are done between 3 and 5 months after the plan is approved. Factory manufacturing happens at the same time as site planning, which shortens the overall schedule. It may take 8 to 12 weeks for simple buildings to become active, but longer for complicated buildings with specialized systems. The weather doesn't have much of an effect because most of the work is done in controlled workplace settings before it is shipped to the prefab steel workshop site.
How do I determine the right size and specifications for my operations?
Start by doing a thorough study of the workflow, making notes on the sizes of the equipment, the patterns of material flow, and the ways things are done. Talk to structure engineers with a lot of experience. They can turn operating needs into building specs. When deciding on the size of your building, you should think about how much it will grow, since future expansion costs a lot more than initial capacity rises. Adding mezzanines to vertical space is often a more cost-effective way to increase capacity than making the building bigger.
What maintenance does a steel structure workshop require?
Every year, coating systems, bolts, and structural links should be checked for damage. Roof and wall panels need to be checked for damage or sealer wear every so often. Drainage systems need to be cleared so that water doesn't build up. Touch-up painting fixes small flaws in the finish before they turn into rust. Structures that are well taken care of often last longer than 50 years with little work.
Partner with Zhongda for Your Next Industrial Facility Project
Zhongda has been helping business people around the world get high-performance prefabricated industrial buildings for 20 years. Our engineering team works directly with you to turn practical needs into the best plans for facilities, using cutting-edge BIM technology and skilled fabrication skills. As a reliable steel workshop manufacturer with ISO 9001, 14001, and OHSAS 45001 certifications, we stick to strict quality standards at all stages of a project. Our 120,000-square-meter factory makes 60,000 tons of steel every year, which is used in everything from small warehouses to huge industrial centers. Get in touch with our team at Ava@zd-steels.com to talk about how our unique solutions can help you speed up your operations while keeping costs low. We're dedicated to building structures that will work efficiently for decades of tough industrial use.
References
American Institute of Steel Construction. (2022). Steel Construction Manual, 15th Edition. Chicago: AISC.
Newman, Alexander. (2021). Modern Industrial Building Systems: Design and Implementation Strategies. New York: Industrial Press.
Chen, Wai-Fah & Lui, Eric M. (2019). Handbook of Structural Engineering, Second Edition. Boca Raton: CRC Press.
Trebilcock, Peter. (2020). Prefabrication and Modular Construction: Understanding the Basics. London: Construction Industry Publications.
Lawson, R.M. & Ogden, R.G. (2018). Steel Structures for Industrial Buildings: A Practical Design Guide. The Steel Construction Institute, Ascot.
Gaylord, Edwin H., Gaylord, Charles N. & Stallmeyer, James E. (2021). Design of Steel Structures, Fourth Edition. New York: McGraw-Hill Education.
YOU MAY LIKE
_副本_1754277943321.jpg "Exhibition Hall Building Steel Structure")