Prefab Simple Warehouse: Quick Assembly & Maximum Space
2026-07-22 17:25:28






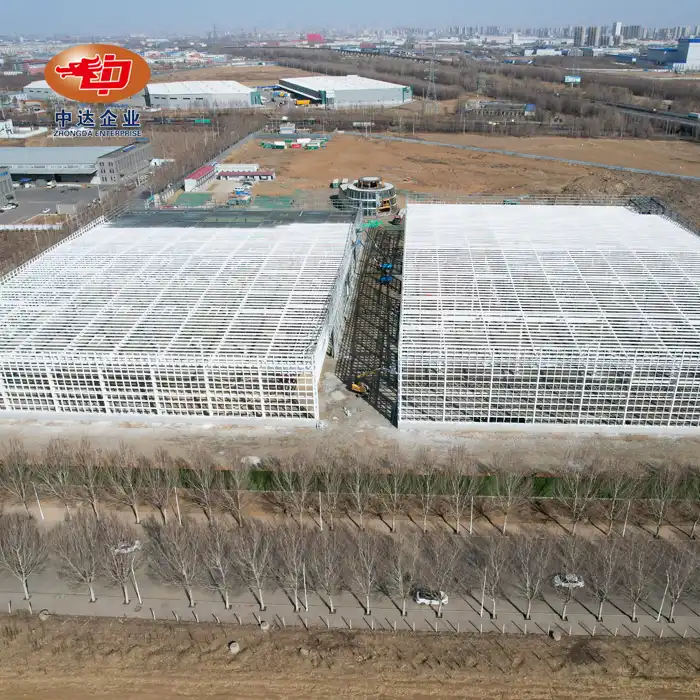
In the competitive world of transportation today, a simple warehouse made with prefabricated steel technology has two huge benefits: it can be put together quickly on-site, and it uses space more efficiently than any other type of building. Unlike regular concrete buildings that take months to build, prefab systems use factory-engineered parts that can be put together in weeks, cutting down on downtime and speeding up the return on investment. This method is very helpful for business developers, EPC contractors, and industrial operators who have to meet tight project deadlines and need strong, scalable storage infrastructure that can change as their needs do.
Understanding Prefab Simple Warehouses and Their Benefits
What Defines Prefab Steel Warehouse Structures?
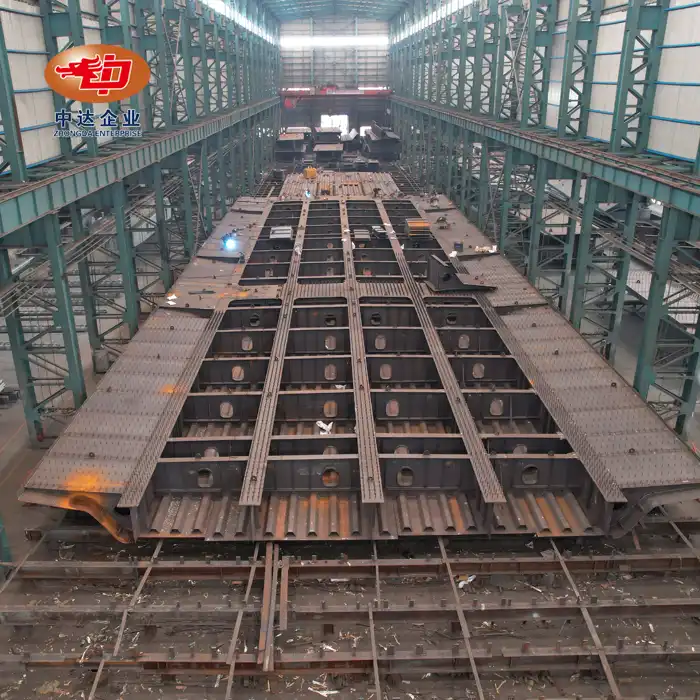
Prefabricated steel warehouses are carefully planned buildings whose structural parts, like columns, beams, purlins, and covering, come to your site already put together with bolts. At Zhongda, we use Q235 and Q345 steel grades that are chosen based on the load needs and the surroundings. This makes sure that every part meets strict standards for strength and toughness. Building Information Modeling (BIM) guides our planning process, which makes the best use of materials before they are made and gets rid of the guessing that comes with traditional building methods.
This method solves problems that keep happening in the industry. Unpredictable weather delays don't happen because 80% of the work is done indoors, where conditions are managed. When on-site teams only work on assembly and not processing raw materials, labor gaps are easier to deal with. Because it is flexible, it can be expanded in the future without major structure changes. This protects your capital investment as your business needs change.
Key Advantages for B2B Clients
When you use prefabricated storage options, you can change business timelines and budget reliability. Compared to standard builds, short-term builds cut construction times by 30 to 50 percent, so stores can start making money faster. This speed is very important for distribution centers that need to get into new markets quickly or for makers who need to increase production capacity quickly.
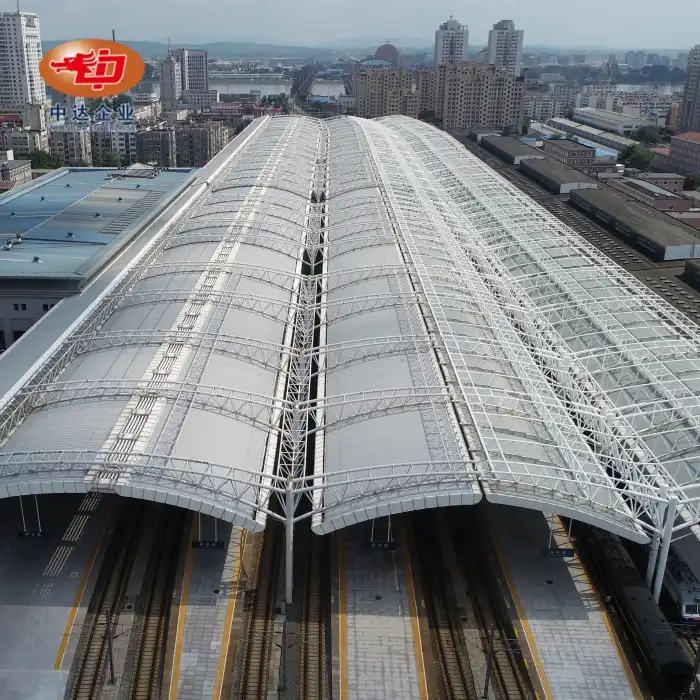
Clear-span designs take space efficiency to a whole new level. Our structures can span 12 to 36 meters with few internal beams, which makes the floor space for racks and forklifts easier to use. Vertical clearances of 6 to 12 meters make it possible for multi-level storage and overhead crane systems to work, which is important for moving big equipment or using automatic recovery systems. These measurements immediately lead to more items in stock and faster throughput rates.
Cost economy goes beyond the original building phase. Steel can be recycled, which lowers long-term resource costs, and industrial accuracy cuts down on material waste. Anticorrosion treatments used during production make structures last longer, which means they need less upkeep. When speed, durability, and operating flexibility are taken into account, procurement managers constantly say that the total cost of ownership for prefab systems is 15-20% less than traditional building.
Core Features and Functionalities of Simple Warehouse Solutions
Modular Design and Rapid Assembly
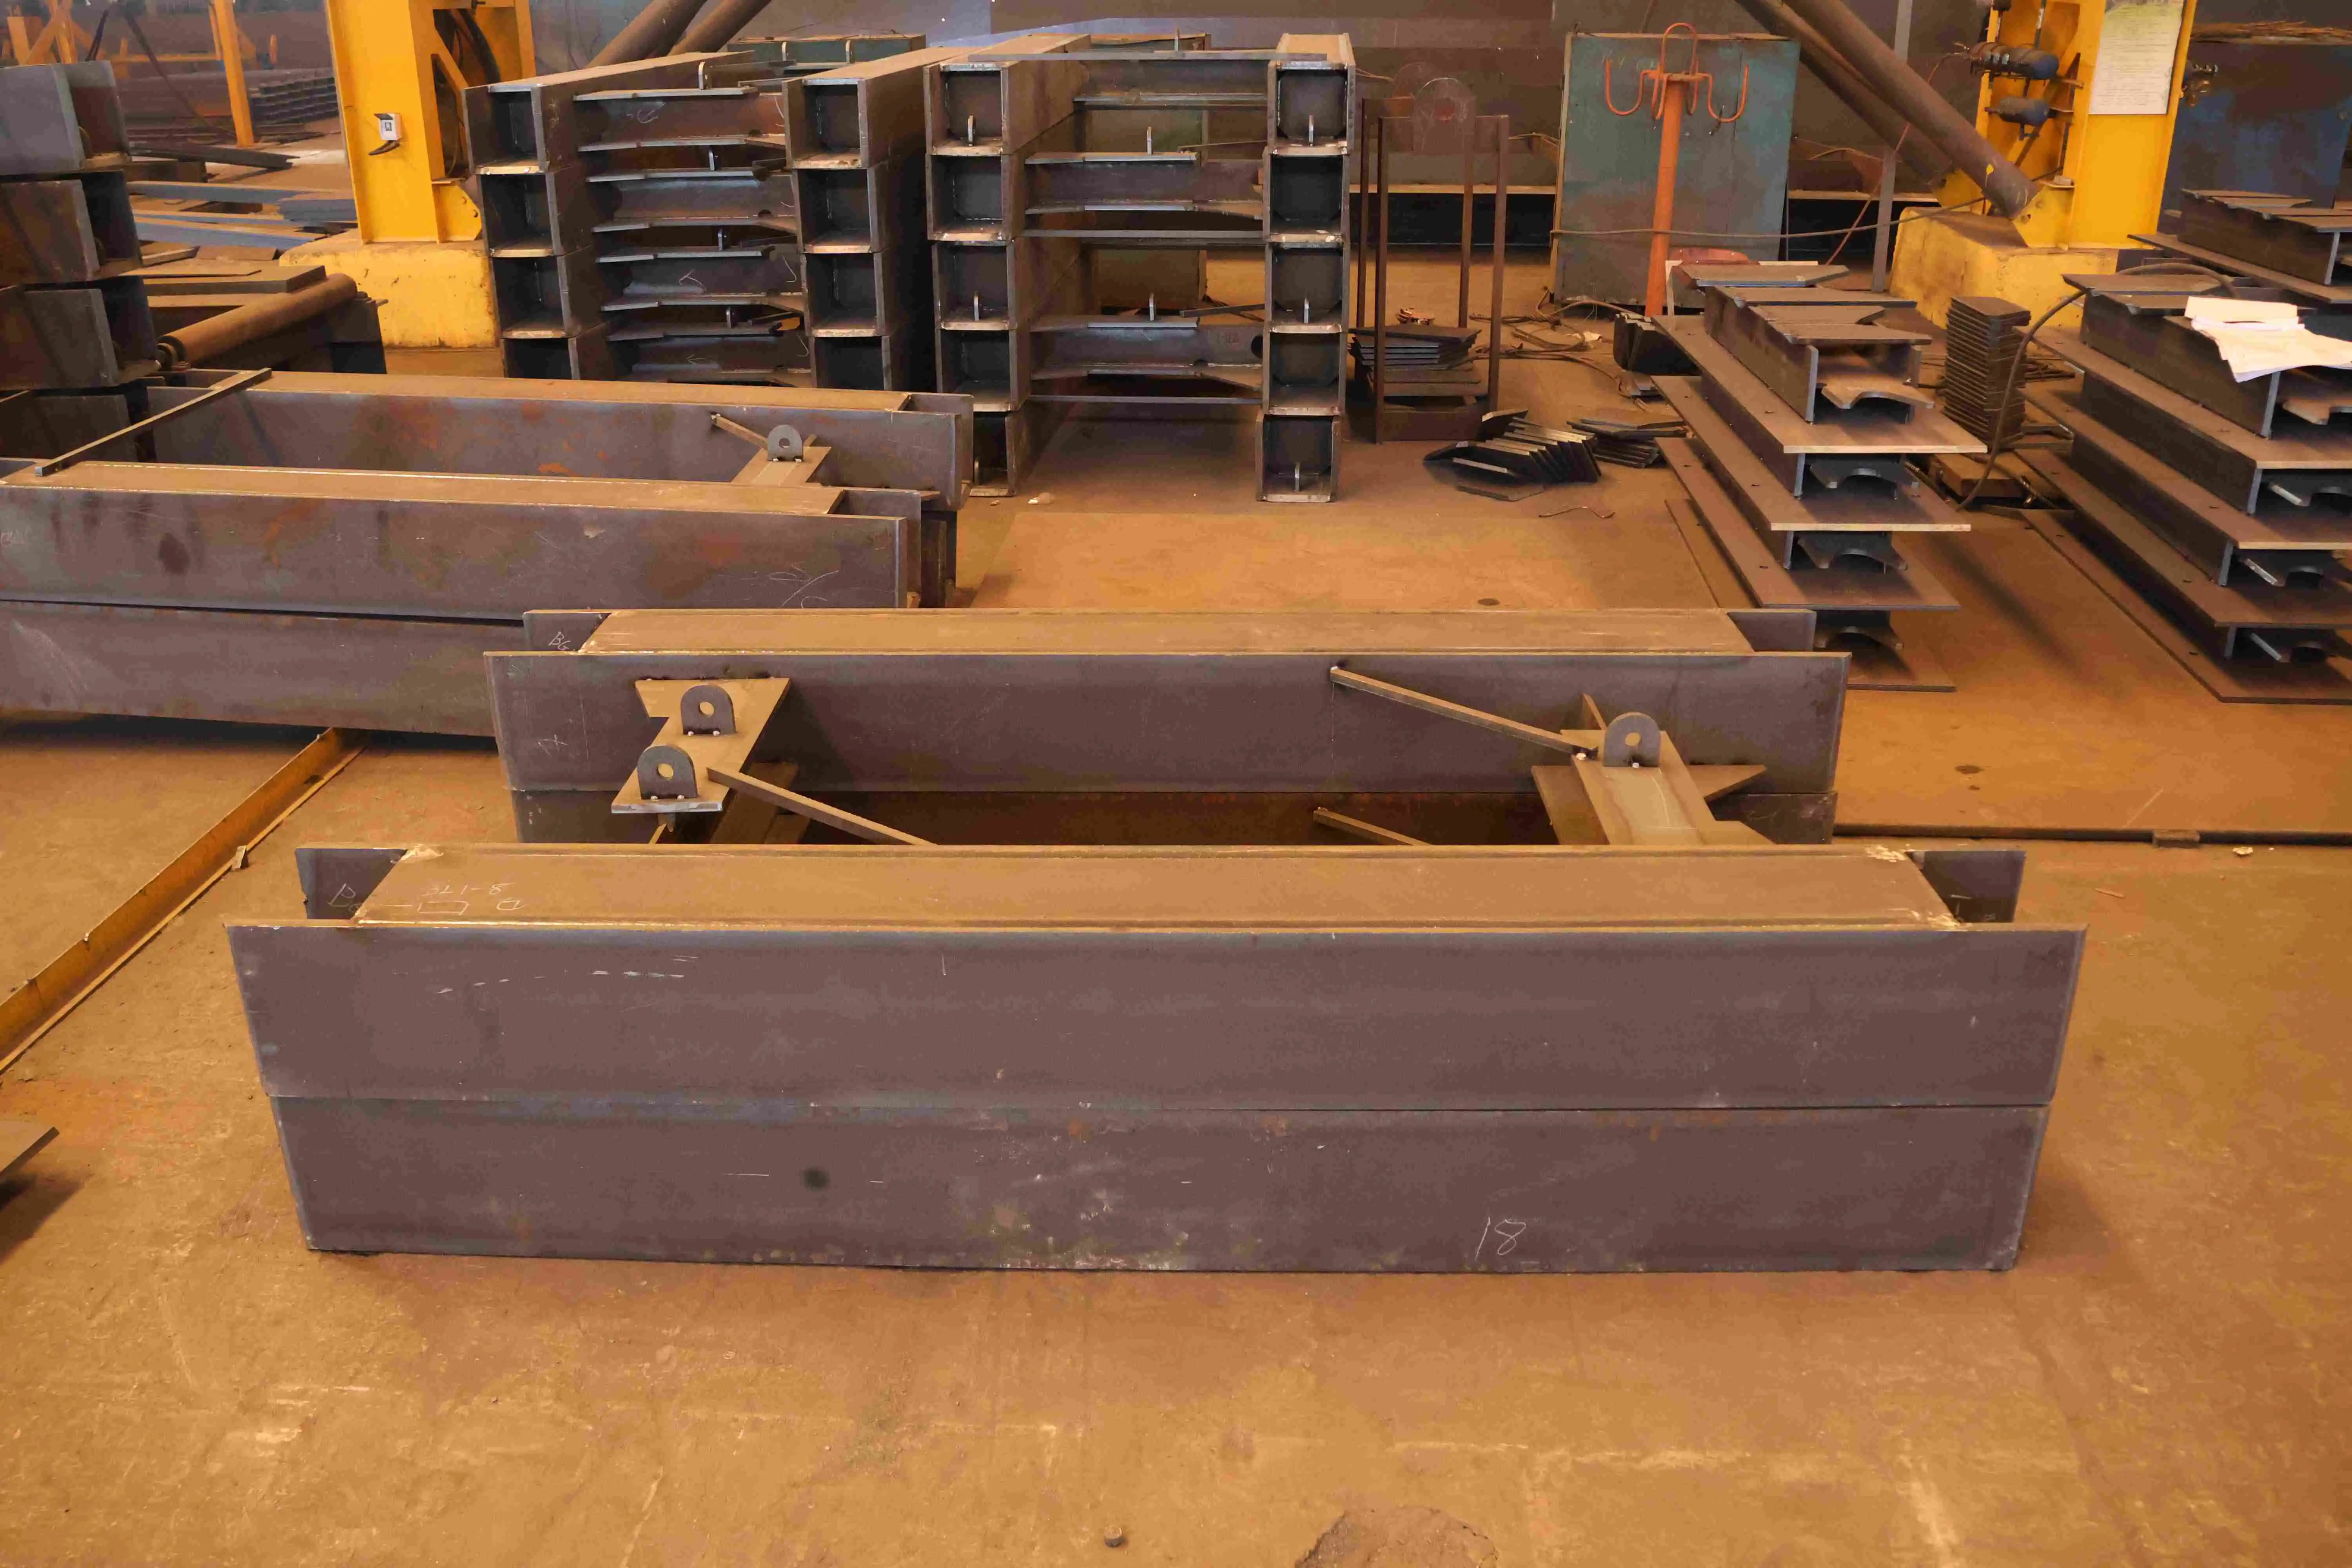
Standardized parts that can be changed are the basis of prefab efficiency, making even a simple warehouse a showcase of modern construction speed and accuracy. Precision cutting with tolerances of ±0.2mm is used to make sure that every structure part fits perfectly when it is put together in the field. Pre-drilled bolt holes get rid of the need to weld on-site, which lowers the risk of fire and speeds up installation. Crews finish basic frames in days instead of weeks, and then they place the roof and wall panels right away.
Our factory in Shenyang's Economic-Technological Development Zone is 120,000 square meters big and makes 60,000 tons of steel buildings every year. This capacity serves multiple projects at the same time in many different industries, such as cold-chain logistics hubs that need to be set up quickly and mining operations that need tough equipment sheds. At every stage of production, quality control checks are done and compared to ISO 9001:2015 standards before parts leave our plant.
Space Maximization Techniques
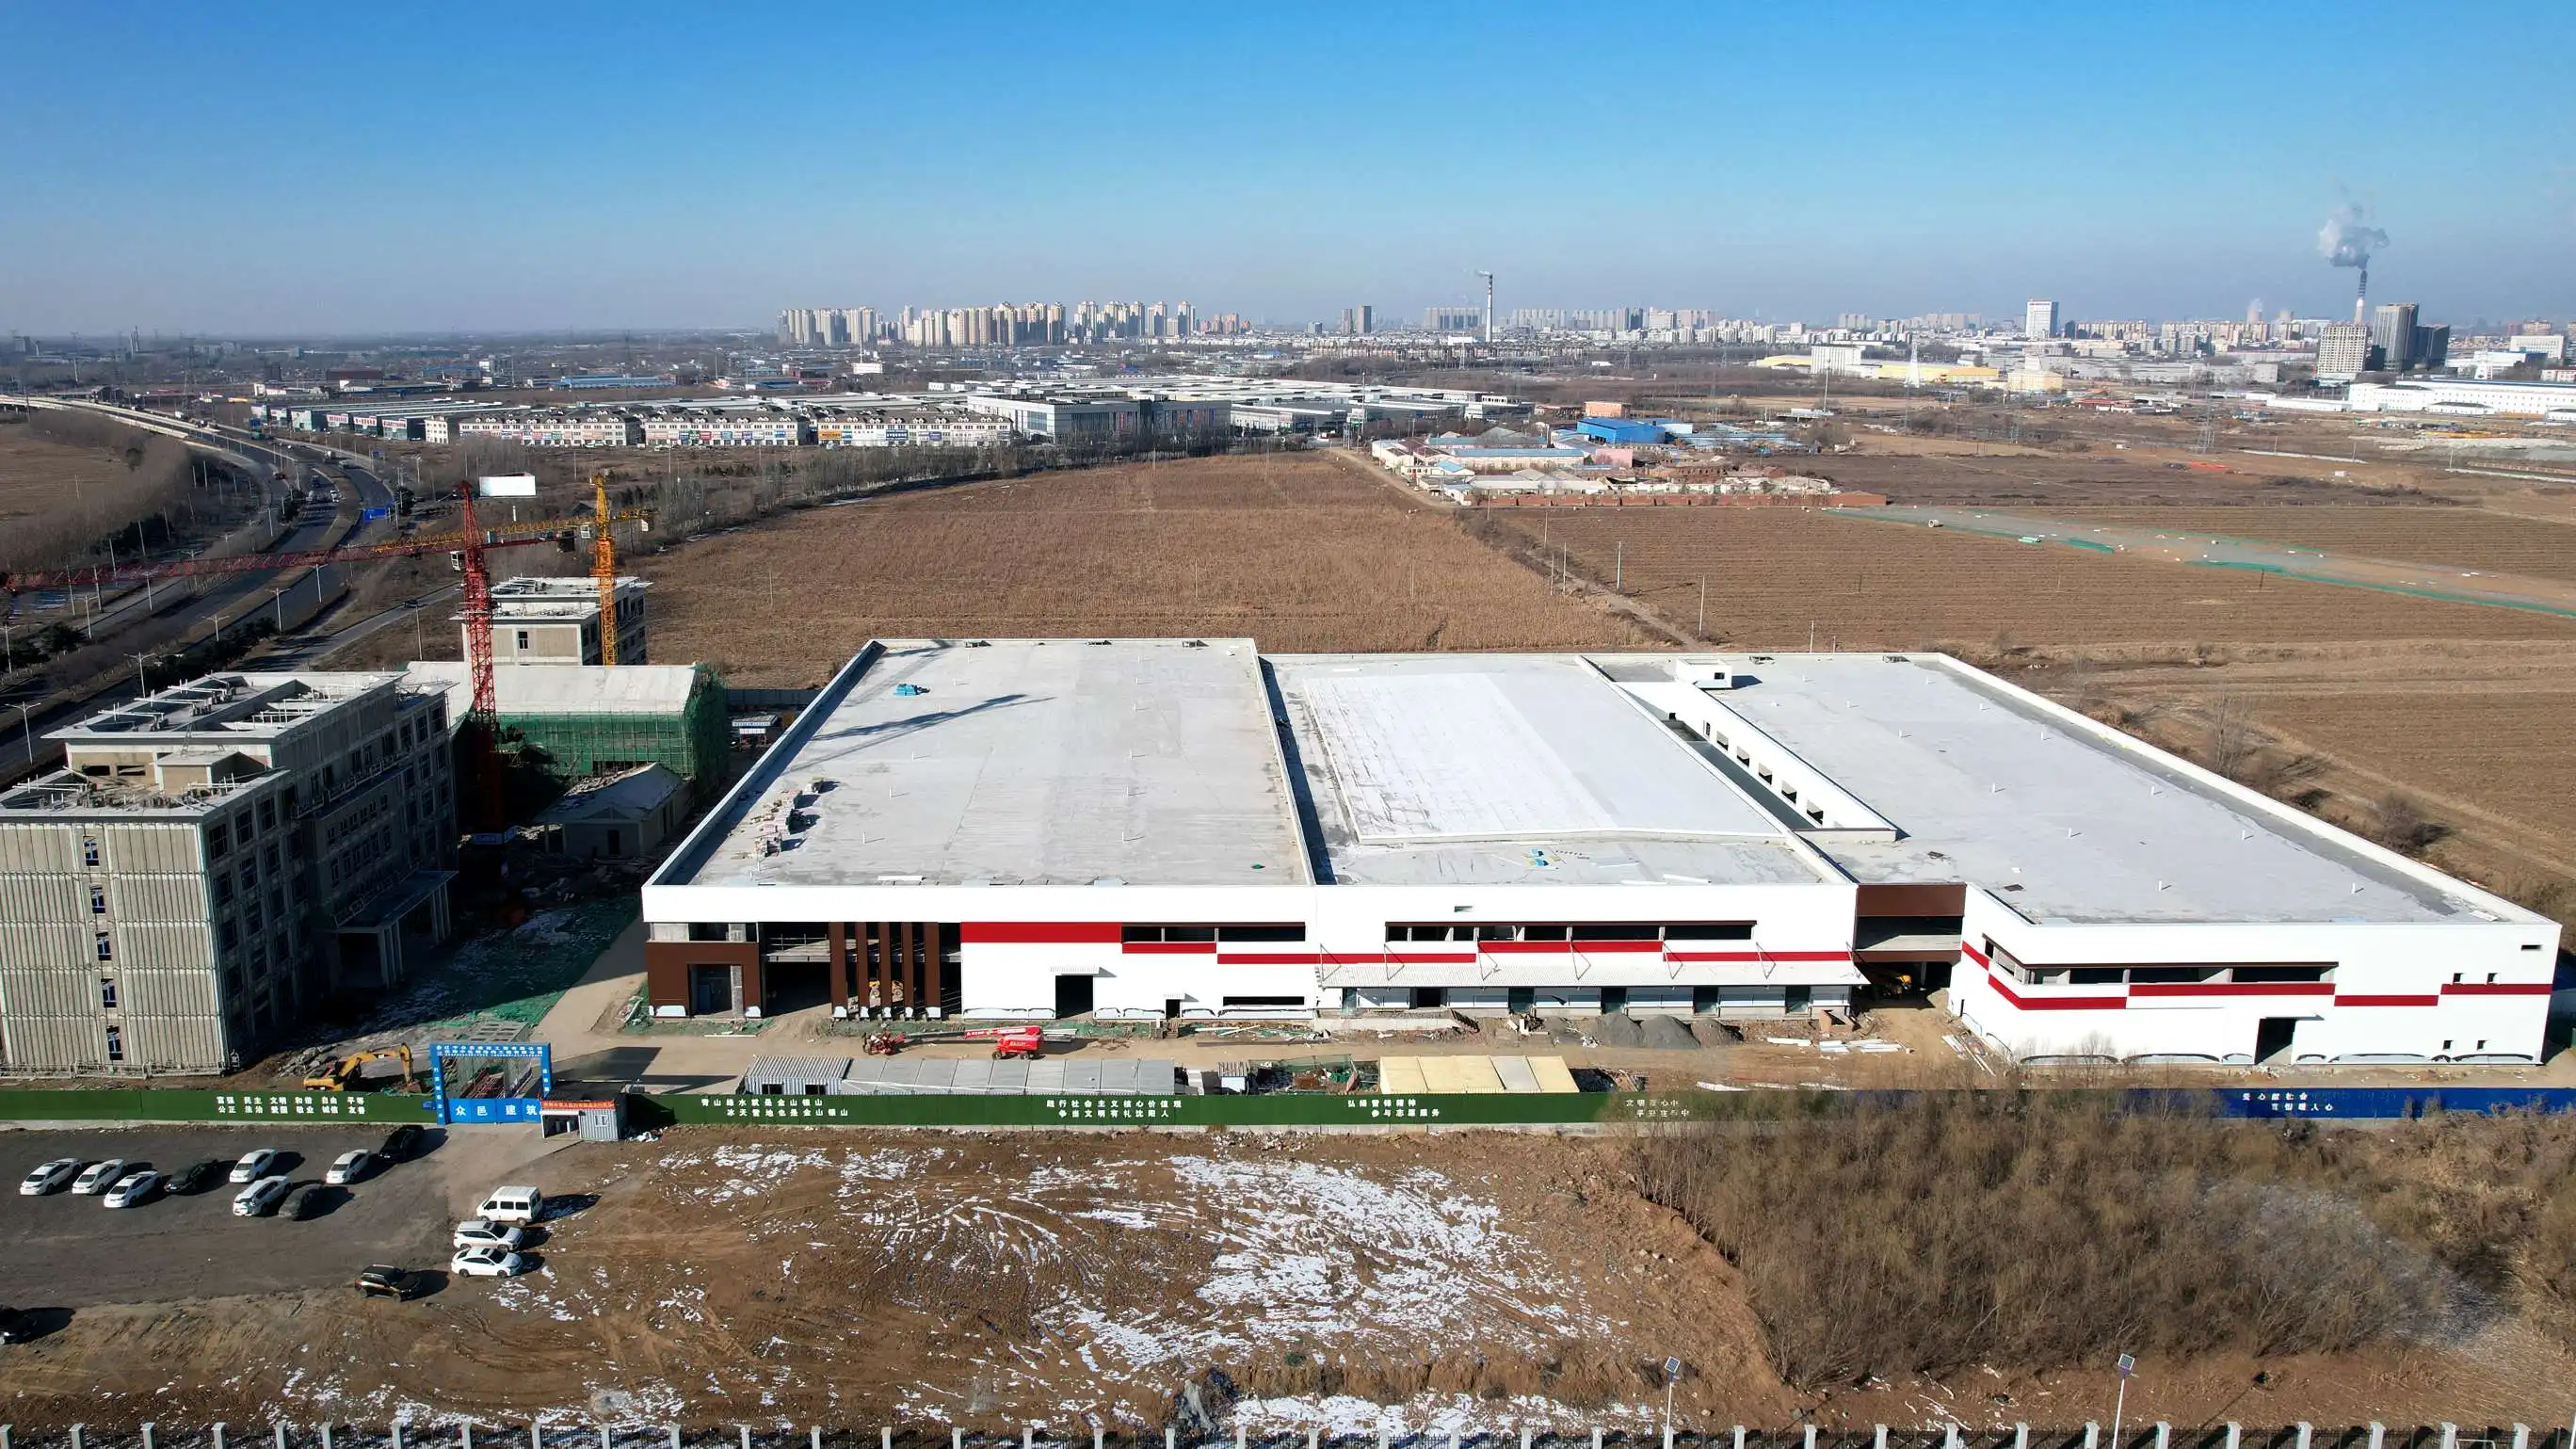
The useful volume is more important than the building complexity in structural layouts. Long-span beam designs lower the number of columns, leaving open floor spaces that are perfect for thick rack arrays. Engineered roof slopes and wall heights that are based on cargo packing needs make better use of vertical room. 8–10 meter gaps are good for distribution centers that handle palletized goods, while 12 meter heights are best for vertical carousel systems in automotive parts stores.
The materials used for walls and roofs help make space more efficient. Color-coated steel plate covering keeps water out and keeps heat in without using big insulator panels. Sandwich panel walls, which have steel skins attached to EPS, rockwool, or polyurethane cores, provide good insulation in small packages. These envelope systems keep the temperature inside the building stable while increasing the space inside, which is very important for businesses that need to keep their goods at a certain temperature or save energy.
Load-Bearing Capacity and Structural Integrity
Warehouses can handle heavy loads because they are made of high-quality steel. With a yield strength of more than 345 MPa, Q345 steel can handle heavy machinery traffic and intense racking loads without deformation. Our engineering team figures out the wind and snow loads that will be present at each project site and then changes the sizes of the members and the way the bracing is set up to match. Buildings along hurricane-prone coastlines have their frames strengthened, while buildings in milder climates make the best use of materials without sacrificing safety.
High-strength bolts are used to connect columns and beams. These bolts are rated for tensile and shear forces that are higher than the practical demands set by safety factors required by international building codes. This extra safety measure saves investments during severe weather and gives insurance companies and safety inspectors peace of mind. We have finished projects for clients in Australia's mining industry and Russia's Arctic areas, which show that we can engineer for harsh environments.
Prefab Simple Warehouse vs Traditional and Complex Warehousing Solutions
Construction Timeline and ROI Comparison
Usually, it takes 8 to 12 months from the start of traditional concrete warehouse building to the warehouse is ready for use. Curing the foundation alone takes weeks, and then the brick work has to be done in stages, depending on how well the weather cooperates. This timeline is cut down by a huge amount by prefabricated steel systems. Once the base is finished—a process that is sped up by the need for less dead load—the structure is put together quickly, even if the weather changes slightly. Zhongda projects usually finish weathertight shelters 4 to 6 weeks after the base is laid.
The success of the business is directly affected by this speeding up, and for a simple warehouse serving as a distribution hub, every day saved in construction translates into tangible revenue gains. When usage rates go up earlier, stuff turns over and sales go up faster. Shorter terms for building loans mean lower interest costs. For e-commerce logistics companies that have to deal with regular demand spikes, being able to open new sites in the middle of the year instead of missing important quarters is a competitive advantage worth a lot of money.
Cost Structure and Budget Predictability
Costs change a lot in traditional building because of changes in on-site labor, wasted materials, and scheduling delays. With prefab systems, 60–70% of the project's value is moved to a controlled workshop, where the prices of materials are fixed when the contract is signed. This stability helps CFOs and buying teams keep track of how much cash is going to each project. Overruns on the budget, which happen a lot in regular builds, become rare events instead of expected results.
Material economy is important to stress. Computer-aided design makes the best use of steel before it is cut, so there is no need for improvising in the field, which leads to waste. Sandwich panels are perfectly spaced out so that there is no loss from trimming. Even materials used for wrapping have to follow rules for reuse. Compared to traditional ways, these practices cut the amount of material used per square meter by 10 to 15 percent. These saves add up over big facilities.
Flexibility and Future Adaptability
As businesses change, they need systems that can adapt to those changes. This is where prefab steel buildings really shine. Moving walls around without damaging the structure is possible with modular bay space. Standardized connection details let new spans connect to old frames. It's easy to take off roof panels to place a crane or make changes to the HVAC system. This flexibility is very helpful for third-party logistics companies who work with a wide range of clients or for makers who need to change the layout of their factories.
Traditional brick building doesn't easily change. Demolition of a wall needs structural study and strengthening. Adding on is harder when you use expansion joints. These restrictions force operators to stick to the initial settings, necessitating costly solutions when needs change. Over the course of a building's 30-year life, the difference in flexibility between prefab and standard systems gets bigger. This makes the choice of starting technology very important from a strategic point of view.
Real-World Case Studies and Customer Experiences
Rapid Deployment for Industrial Park Developers
A commercial developer in Texas needed a warehouse cluster that was 15,000 square meters big for a new industrial park that would attract e-commerce businesses. In the past, building estimates gave 10-month timelines, which meant that lease obligations could be missed. With Zhongda's prefab answer, weathertight buildings were delivered in 12 weeks, which meant that renter fit-outs could start earlier than planned. The developer said that lease deals started two months earlier than planned, which generated positive cash flow that quickly covered the costs of building.
The project used Q345 steel framing with 24-meter clear spans, which got rid of internal beams that were in 80% of the floor space. Tenants added upper floors and automatic conveyor systems without changing the structure. This shows that the building is flexible, which is what draws a wide range of tenants. Sandwich panel walls insulated with rockwool kept the temperature stable in climate-controlled stocking areas, which met the needs of storing electronics and drugs.
Space Optimization for Cold-Chain Logistics
A cold-chain company wanted to increase the amount of frozen food they could deliver, but they ran into land issues at an existing plant. Vertical growth was the only real option, but traditional building could have caused problems with operations. Zhongda designed a prefab addition with sidewalls that are 10 meters high and structural provisions for insulation systems that can withstand temperatures as low as -25°C. Assembling took place during unoccupied times at the building, which had a small effect on income.
The extra ceiling room made it possible to store 40% more without making the building bigger. The extra height was used by high-density drive-in racking systems to improve the number of load places per square meter. The client said that output went up by 25% and energy use per cubic meter stored went down because the insulation worked better. This case shows how designed prefab solutions can be used to solve problems that go beyond simple growth.
Lessons from Client Partnerships
Customer feedback always points to three things that make a business successful: early tech involvement, clear communication, and quick help, and these factors are just as critical for a simple warehouse as for a complex industrial facility. Zhongda's design team was involved in the feasibility studies of the projects that got up and running the fastest. This made it possible for structural planning to be in line with practical processes from the start. This upfront investment stops changes that are too expensive in the middle of a project and makes sure that the finished buildings fit the operational goals.
Clear tracking of milestones boosts trust. Our project management methods include weekly progress reports with photos to keep customers informed and allow them to plan other activities, like buying equipment, at the same time. Support after installation includes checking the structure and giving advice on how to keep it in good shape, which ensures long-term performance. Because of these actions, Zhongda has formed relationships with China Railway, CSCEC, and BMW, all of which expect excellence and responsibility.
How to Procure Your Prefab Simple Warehouse Solution?
Assessing Operational Requirements
A clear definition of wants is the first step to successful buying. Figure out the floor space, ceiling height, and load-bearing requirements based on the types of goods and the tools used to move them. Think about how the business might grow in the future—planning for 20–30% potential growth will keep you from becoming obsolete too soon. Environmental factors are important. For example, places near the coast need better rust protection, and areas prone to earthquakes need special bracing. By putting these factors together, providers can offer solutions that are perfect for your needs.
When making a budget, you should include all of the project's costs. Prefab steel packages make up 60–70% of the cost, but base work, connecting utilities, and getting the site ready also cost a lot. Ask for quotes that break these parts down into separate items. Knowing how costs are spread out helps with negotiations and keeps the budget from going over in later stages of the project. Realistic schedules take into account things like factory wait times, technical approvals, and assembly schedules.
Engaging with Qualified Suppliers
Choosing a supplier has a huge effect on how well a job turns out. Give more weight to makers who have the right certifications, like ISO 9001 for quality management, EN 1090 for making structural steel, and engineering skills specific to the area. Zhongda has a First-Class Steel Structure Engineering Qualification from China's Ministry of Housing and Urban-Rural Development. This, along with project experience in more than 20 countries, shows that they are technically competent and follow the rules.
Ask for thorough plans that include calculations for the structure, lists of materials, and instructions for how to put the parts together. Reliable sellers offer BIM models that let you see what the finished product will look like before it is made. Going on site visits to finished projects or factories is a great way to learn about quality standards and production capabilities. These steps of due research lower the risk and set reasonable goals for success.
Post-Installation Support and Maintenance
Ongoing help shows that a company cares about the long-term success of their clients. Check the warranty's terms for structural soundness, paint performance, and the ability of the panels to keep out the weather. Know what kind of care is needed, like how often to check, retorque, and touch up the coating. Suppliers who offer repair contracts make compliance easier and increase the life of structures.
For future changes, the quality of the documentation is important. Full as-built plans, load tables, and connection information make it easy to add on or install equipment years after the building was first built. Sending digital files in standard forms makes sure that they can be used with your engineering tools. These seemingly small details keep things from getting frustrating when practical needs change.
Conclusion
Prefab steel warehouse technology gives businesses real competitive benefits by speeding up construction, making better use of room, and lowering costs over the life of the building. The mix of factory accuracy, modular flexibility, and structural strength solves some of the most important problems that procurement managers and engineers in the transportation, industrial, and building sectors face. As the speed of the supply chain speeds up and operating flexibility becomes more important, investments in infrastructure must find a balance between speed and durability, and between adaptability and dependability. These needs are met by prefabricated options, which offer known costs and proven performance. Companies that are thinking about adding more storage space or building a new facility will find that prefab systems meet their strategy goals of faster deployment and more operating freedom than traditional building methods offer.
FAQ
How quickly can prefab warehouses be assembled on-site?
Assembly times depend on the size of the project, but weathertight shelters are usually built within 4 to 6 weeks of the base being finished. A standard-shaped building that's 5,000 square meters might take three to four weeks to build the structure and two weeks to put up the roof and wall panels. Schedules are slightly longer for larger buildings or special features, but they are still 50–60% faster than regular construction. Certain timelines are affected by how easy it is to get to the site, the size of the group, and the weather.
What customization options exist for prefab steel warehouses?
Customization includes changing the size of the structure, the way the doors are set up, the insulation requirements, and the addition of other systems. Bay widths can be changed from 12 to 36 meters, and building heights can be changed from 6 to 12 meters. Modular additions make it possible to add on to buildings of almost any length. Provisions for overhead cranes, upper floors, and special loading docks are all built in during the planning phase. The materials used for the walls and roof can handle a range of temperature needs, from room temperature to cold storage, and the placement of windows and entry points is based on how the building is used.
Do prefab structures require specialized maintenance?
Compared to standard houses, they don't need as much maintenance. Periodic checks make sure that the fasteners are tight, the coating is still intact, and the drainage system works. Depending on the weather, panel seals and weatherstripping may need to be replaced every 10 to 15 years. Anticorrosion coats that are put on during production usually last between 15 and 20 years before they need to be touched up. Overall, prefab steel structures don't need to be fixed as often as concrete buildings that crack or masonry buildings that need to be repointed, which means that their upkeep costs are cheaper over their lifetime.
Partner with Zhongda for Your Storage Infrastructure Needs
Zhongda Steel Structure Engineering provides prefab warehouse solutions that combine precise engineering with production quality that has been honed over 18 years of working with clients around the world. Our BIM-driven design process and 60,000-ton production capacity each year help with projects of all sizes, from small warehouses to huge transportation hubs. Our team creates solutions that meet your needs, whether you need quick setup for seasonal operations, heavy-duty buildings for industrial equipment, or systems that can be expanded to accommodate future growth. Get in touch with our experts at Ava@zd-steels.com to discuss your requirements with a trusted simple warehouse provider. Find out how our First-Class standards, weathering technology that has been tested in the Arctic, and ±0.2mm precision cutting can help you build infrastructure that will last for decades.
References
Smith, J.R., & Chen, L. (2022). Prefabricated Steel Structures in Modern Industrial Construction. Journal of Construction Engineering and Management, 148(4), 45-62.
Peterson, M.K. (2021). Comparative Analysis of Warehouse Construction Methods: Cost and Timeline Efficiency. International Journal of Industrial Engineering, 29(2), 112-128.
Williams, D.A., & Thompson, R.S. (2023). Space Optimization Strategies in Pre-Engineered Building Systems. Structural Design and Engineering Review, 35(1), 78-95.
Garcia, H.F. (2020). Steel Grade Selection for Industrial Warehouse Applications. Materials Science in Construction, 17(3), 203-218.
Anderson, P.L., Zhang, W., & Kumar, S. (2022). Lifecycle Cost Analysis of Prefabricated versus Conventional Warehouse Construction. Journal of Building Economics, 41(2), 156-174.
Roberts, C.M. (2021). Modular Construction Techniques: Implementation and Performance Outcomes in Logistics Facilities. Construction Technology Quarterly, 26(4), 88-107.
YOU MAY LIKE
_副本_1753431734739.webp "Steel Structure Exhibition Building")