The Versatility of Steel Truss Girder in Large-Span Builds
2026-07-22 17:25:36






When you're working on big construction projects like making an enormous airport hub, a huge distribution center, or a power plant, the type of structure you choose can make or break your schedule and budget. Steel truss girders have become the go-to choice for engineers and builders who need structures that are stable, cost-effective, and flexible. These specially designed frames use high-strength steel and triangulated shapes to cross long distances without any middle supports. They distribute weight very well while still being relatively light. Because they can be used in so many ways, they are essential for business buildings, infrastructure projects, energy facilities, and heavy industry uses where regular beams just don't cut it.
Understanding Steel Truss Girders: Design, Construction, and Benefits
What Defines a Steel Truss Girder
A steel truss girder is made up of steel members that are linked to each other and grouped in triangles. These triangles help spread the weight evenly across the whole construction. Solid beams are strong because of their mass, but trusses are strong because of their physical shape. The top and bottom chords run parallel to each other and are joined by lateral and vertical web members that move forces by stretching and squeezing. Warren, Pratt, and Howe designs are common combinations. Each is best for a certain type of load pattern and span requirement. High-grade structural steel, like ASTM A36, A572, or A992, is usually used. The type of steel is chosen based on the needed yield strength and the factors in the surroundings.
Fabrication Excellence and Quality Standards
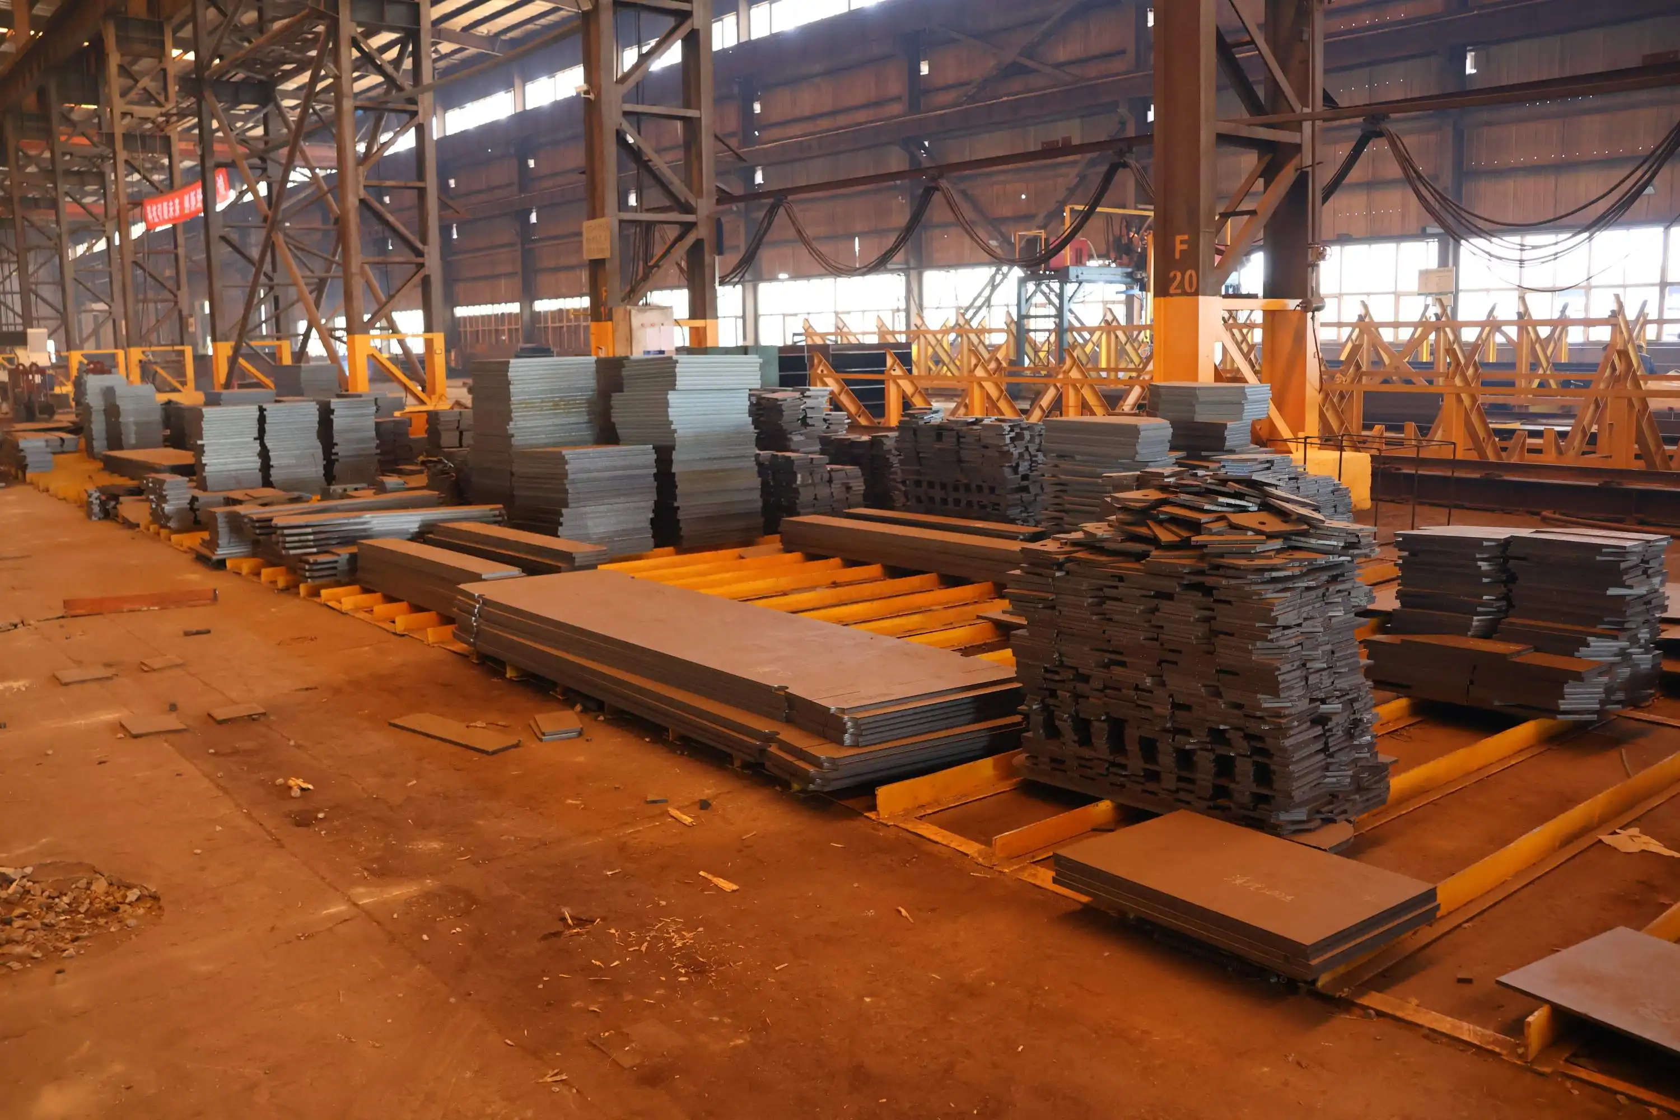
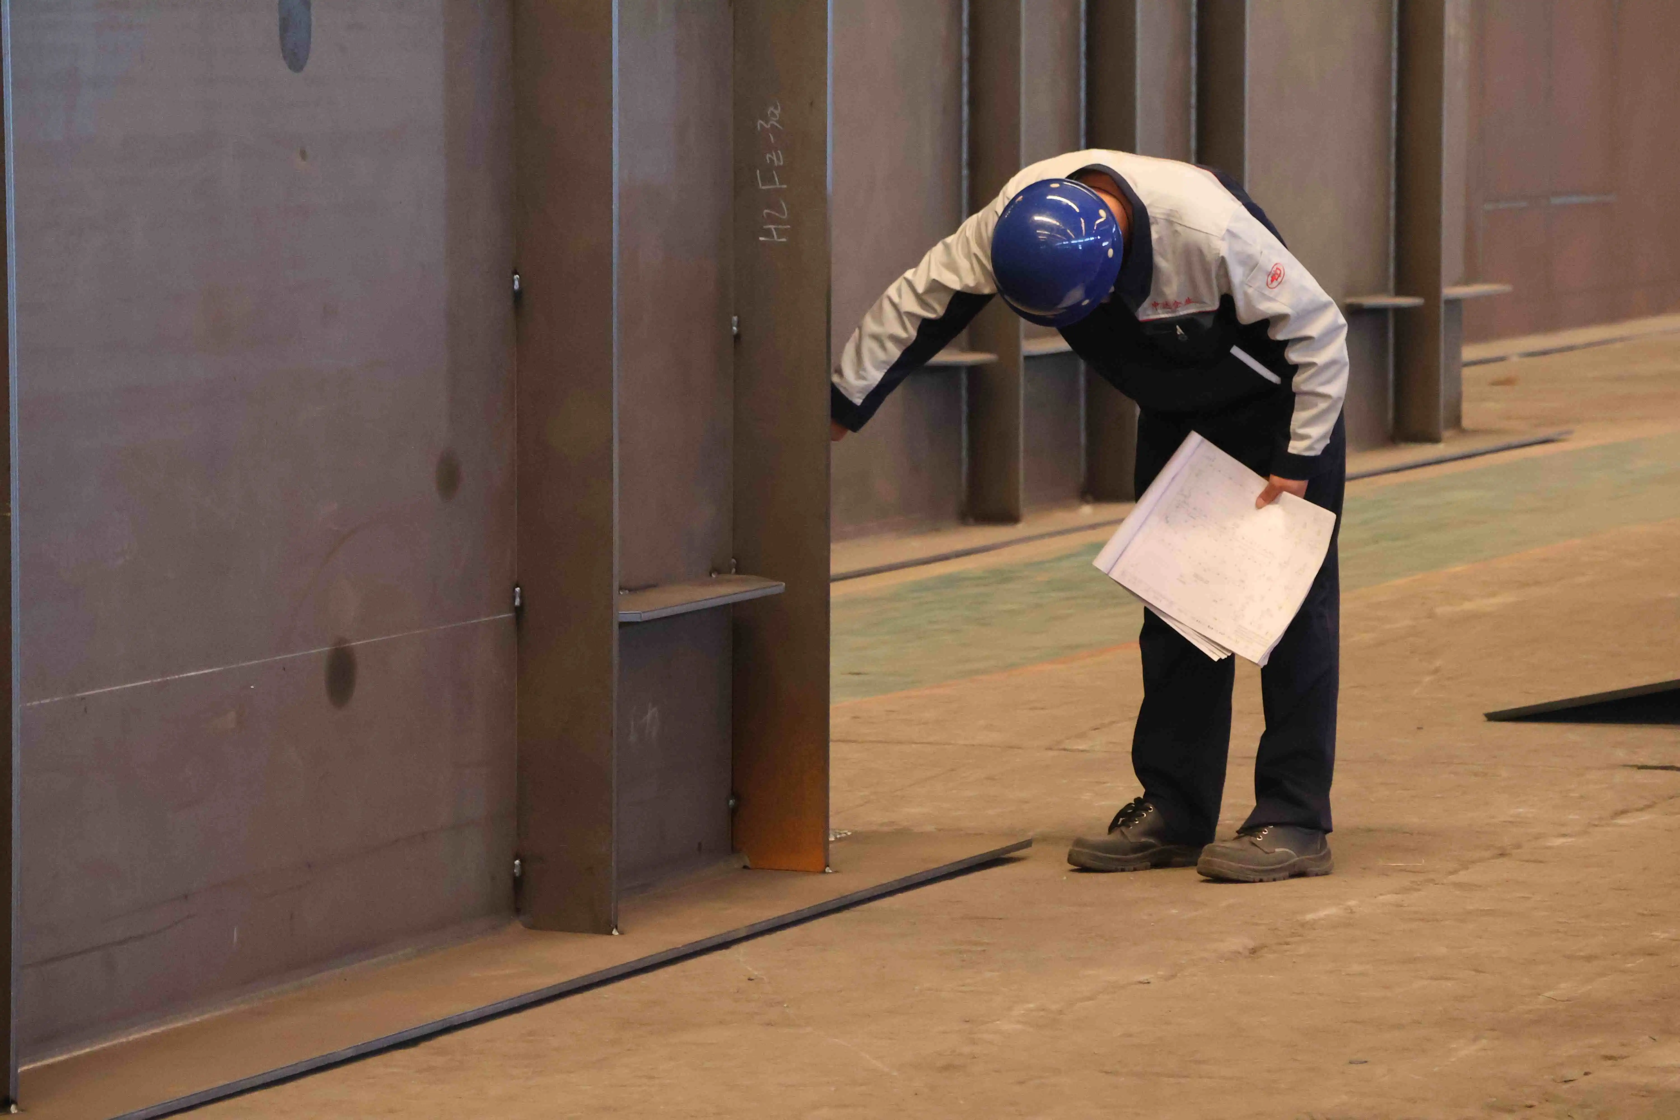
Long-term success depends on how precisely something is made. We use CNC cutting tools that can keep limits within ±0.2mm, which makes sure that all of the parts are lined up perfectly when they are put together. Certified welders do full-penetration welds on main links, and the welding process follows AWS D1.1 standards. Before adding protection coatings that are right for the environment, like standard primer systems or advanced weathering steel treatments that can withstand temperatures as low as -60°C, the surface needs to be prepared by grit blasting to a Sa 2.5 grade. At several steps of production, the dimensions are checked, and the final shape is confirmed by scanning it with a laser against BIM models before it is shipped.
Core Advantages That Drive Project Success
The perks go far beyond just being able to span. The lighter weight compared to solid parts directly turns into lower foundation costs, which is especially helpful when the soil is hard to work with. Prefabrication in a controlled workplace environment improves quality consistency and speeds up assembly on-site—crews can put up pre-assembled truss parts in days instead of the weeks it takes to build alternatives in the field. By optimizing member sizes, material economy cuts steel use by 20–30% compared to similar beam systems. With the right covering methods, long-lasting materials can last for 50 years with little upkeep. These benefits work together to shorten project timelines and make the best use of capital expenditures, both of which are very important for business developers who are working with limited funding options.
Steel Truss Girders vs Other Structural Solutions: Making the Right Choice
Comparative Performance Analysis
It's easier to make smart choices when you know how the different structure systems work together. Solid steel beams are easy to use, but they get too heavy and expensive for spans longer than 20 meters. While concrete girders have great compression strength, they need a lot of formwork, take a long time to cure, and have trouble with tension forces. While wooden beams work well for homes, they aren't strong enough or fireproof enough for commercial buildings.
Steel truss girder frames work best when the clear width is more than 25 meters. A normal Warren truss can span 40 to 60 meters with depths that are only 1/15 to 1/20 of the span length. This keeps the headroom while holding heavy roofs and equipment that is hung. Another clear advantage is the speed of installation. Pre-welded truss pieces come ready to be bolted together, so you don't have to wait weeks for the concrete to cure or the welding to be done in the field. Maintenance needs are kept to a minimum because exposed parts are easier to check and recoat than protected box sections.
Application-Specific Selection Criteria
Parallel-chord trusses are useful for industrial building projects that want to keep the floor as clear as possible. They can hold high cranes and other systems for moving things. When building a bridge, through-truss or deck-truss designs are often used to balance the need for good looks with structural economy. Power plants that need turbine rooms without columns ask for heavy-duty beams that can handle a lot of weight and heat expansion. By understanding these details, you can be sure that the system you choose meets operating needs as well as structural ones.
Procurement Insights: Sourcing and Ordering Steel Truss Girders
Strategic Purchasing Considerations
Clear requirements are the first step in smart buying. Costly change orders can be avoided by having detailed engineering plans that show the sizes of the members, how they are connected, what kind of finish is needed, and quality standards. Adjusting chord sections, web configurations, or connection methods to match exact load conditions is possible with custom manufacturing choices instead of over-engineering with standard products. Lead times vary from 8 to 14 weeks, so making sure that orders are coordinated with building plans keeps delays from happening.
Buying in bulk has many benefits besides lowering the cost per unit. Fabricators can get the best deals on materials, plan continuous production runs, and assign expert teams to consolidated orders. Making a promise to buy a certain amount also helps you negotiate better terms for delivery, payment, and technical support. Through strategic bulk buying that works with phased building plans, we've seen projects save 15-20% on costs.
Supplier Certification and Partnership Value
The choice of a partner has long-term effects. Look for fabricators that are ISO 9001 qualified and have quality control systems that can be shown. The EN 1090 license confirms that the person is skilled in making structural steel that is needed for designed projects. In the U.S. market, AISC approval means that a product meets strict quality standards. In addition to certificates, you should look at the company's production capacity, the strength of its tools, and its project portfolios to see if they have experience with buildings of a similar size.
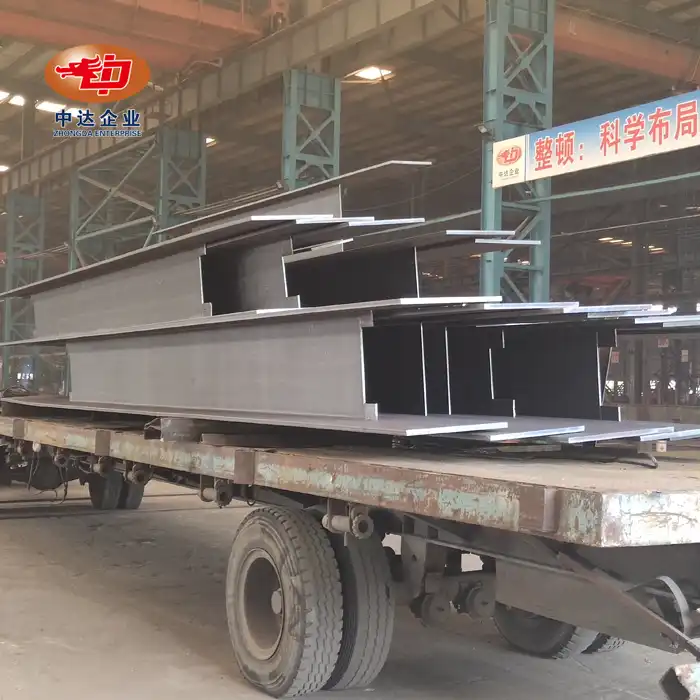
Logistics collaboration is what sets great providers apart from average ones. Getting 15-meter truss parts to their destination takes special transportation, route planning, and careful planning to make sure that cranes are available at the right times. Fabricators with a lot of experience get permits, work with freight companies, and make designed lifting plans. This all-around method gets rid of the coordination problems that come up when projects work with sellers who don't think about delivery until the last minute.
Advanced Applications and Future Trends of Steel Truss Girders in Large-Span Structures
Solving Complex Engineering Challenges
Modern buildings push the limits of what is possible. Cold storage buildings that are 80 meters or more long and don't have any internal beams need steel truss girders that are designed to handle heavy snow loads and big changes in temperature that cause a lot of thermal movement. In rural areas, mining conveyor supports must be able to handle moving loads, toxic atmospheres, and earthquakes. Container hubs at ports need buildings that can hold automatic crane systems that can control deflection down to the millimeter level. For each use, a thorough finite element analysis is needed, taking into account different types of loads, wear cycles, and external factors that standard designs can't take into account.
The physics of load sharing become even more important. When steel truss girders are built correctly, they pass forces through the directions of the members, reducing the amount of bending moments that waste material capacity. The way connections are made makes sure that load lines stay clear, which keeps stress from building up and starting fatigue cracks. This level of engineering precision is why buildings like the 65-meter clear-span green energy manufacturing plant we built in Vietnam are still working perfectly after five years, even though they are supporting more than 200 tons of production equipment suspended from the ceiling.
Innovation Driving Industry Evolution
New tools change the limits of what is possible. Building Information Modeling digitally connects structural, design, and MEP systems to find problems before they are built. This clash spotting stopped 47 changes in the field from being made to a recent airport terminal project. This saved about 6 weeks of schedule. With modular construction, whole building sections—including beams, cladding, and services—can be put together off-site and then placed as a single unit, which cuts the time needed on-site by 40%.
Progress in material science opens up new possibilities. High-strength low-alloy steels are just as strong as other steels but lighter, which saves money on shipping costs and base loads. When steel is exposed to weather, it forms protective metal layers that get rid of the need to paint it over time in the right settings. Concerns about sustainability drive designs that make the best use of materials and allow for recycling at the end of their useful lives. Steel's 100% recyclable nature makes it the environmentally friendly choice as green building standards tighten around the world.
Conclusion
Truss frames are tried-and-true methods that meet changing building needs. Their geometric efficiency, ease of manufacturing, and wide range of uses explain why they are widely used in all fields that need clear-span options. When you compare options, you'll see clear advantages in weight, installation speed, and long-term value that make the initial engineering investment worthwhile. Strategic buying from qualified sources turns structure systems from things that could be dangerous into things that help the project go smoothly. Engineered steel truss girder solutions will continue to be a key part of successful large-scale construction around the world, even as building codes get stricter, spans get longer, and environmental standards get stricter.
FAQ
What span lengths can truss systems realistically achieve?
Practical lengths rely on how much weight is needed and how deep the structure can go. Standard designs for light roof uses can usually reach 40 to 50 meters. Heavy industrial loads with strict limits on displacement usually reach a height of 35 to 40 meters before they need middle supports or more depth. High-strength materials and optimized shapes have been used in special cases to get clear spans of 80 meters or more, but most of the time, cheaper methods are better for spans over 60 meters. Depth-to-span ratios of 1:12 to 1:18 are good for balancing the needs of architecture and structural economy.
How do environmental conditions affect material selection?
Corrosive environments, like salt spray from the coast, chemical plant fumes, or mines, need more defense than just primers. Weathering steel works well in many regions without any upkeep because it has oxide layers that protect themselves. Extreme cold requires testing the material to make sure it has Charpy V-notch impact toughness at service temperatures, which stops it from breaking easily. For high-temperature uses, like power plants, steels that keep their yield strength at high temperatures and have the right covering methods to stop thermal degradation are needed.
What quality certifications should buyers require?
Getting ISO 9001 certification means that you have written quality control systems that cover all of your manufacturing processes. Independent inspection is a specific way that EN 1090 confirms that people are qualified to work with structural steel. In U.S. markets, getting AISC certification demands facility checks, qualified welders, and proof of quality control. The AWS D1.1 welding methods make sure that the links meet the needs of engineering. For important projects, having independent testing agencies check the accuracy of the measurements, the qualities of the materials, and the thickness of the coating adds another layer of security.
Why Choose Zhongda as Your Steel Truss Girder Supplier
It takes more than just comparing specs to find a manufacturing partner. Since its founding in 2004, Zhongda Steel has become known for providing precision-engineered answers to some of the most difficult projects in the world. Our 120,000 m² center in Shenyang has modern CNC plasma cutting systems, automated welding stations, and a wide range of testing tools that can handle 60,000 tons of cargo each year. Our dedication to quality, worker safety, and environmental duty is shown by our triple certification in ISO 9001, ISO 14001, and OHSAS 45001, along with our EN 1090 structural qualification.
Our technical skills set us apart. Fabrication workflows that are driven by BIM make sure that what was planned fits what was produced. Unique anti-corrosion technology can keep buildings safe in temperatures as low as -60°C, as shown on Russian Arctic bridge projects where regular coats fail. Ultra-thick plate cutting can handle pieces up to 150 mm thick while keeping a range of ±0.2 mm, which is very important for heavy industrial uses. China Railway, CSCEC, BMW, and other foreign clients believe us because we always do what we say we'll do.
Our projects cover many countries and many businesses. Custom steel truss girder designs had to be made for a 54-meter span warehouse building for an Australian mine business that had to withstand seismic loads and corrosive conditions. The building was delivered on time and worked perfectly during two storm seasons. 180 tons of manufactured beams were put up in 11 days to expand an industrial park in Vietnam. This helped the client meet tight deadlines for starting production. These results are due to complete support that goes beyond just providing steel. This support includes engineering advice, logistics planning, and ongoing technical help.
Get in touch to talk about your needs for a big range. Our team looks at the details of the project, suggests the best ways to do it, and gives you thorough plans that fit your budget and schedule. Get in touch with Ava@zd-steels.com to get in touch with skilled engineers who are ready to help you with your next project.
References
American Institute of Steel Construction. (2017). Steel Construction Manual (15th Edition). Chicago: AISC Publications.
Salmon, C.G., Johnson, J.E., and Malhas, F.A. (2009). Steel Structures: Design and Behavior (5th Edition). Upper Saddle River: Pearson Prentice Hall.
Nethercot, D.A. (2001). Limit States Design of Structural Steelwork (3rd Edition). London: Spon Press.
Chen, W.F. and Lui, E.M. (2005). Handbook of Structural Engineering (2nd Edition). Boca Raton: CRC Press.
Gaylord, E.H., Gaylord, C.N., and Stallmeyer, J.E. (1992). Design of Steel Structures (3rd Edition). New York: McGraw-Hill.
Geschwindner, L.F., Disque, R.O., and Bjorhovde, R. (2010). Load and Resistance Factor Design of Steel Structures. Upper Saddle River: Pearson Education.
YOU MAY LIKE
_1746262121950.webp "Floating Platform Pontoon Module")